ID1012 Apartments in a residential complex at the project stage in Antalya – Altintas area
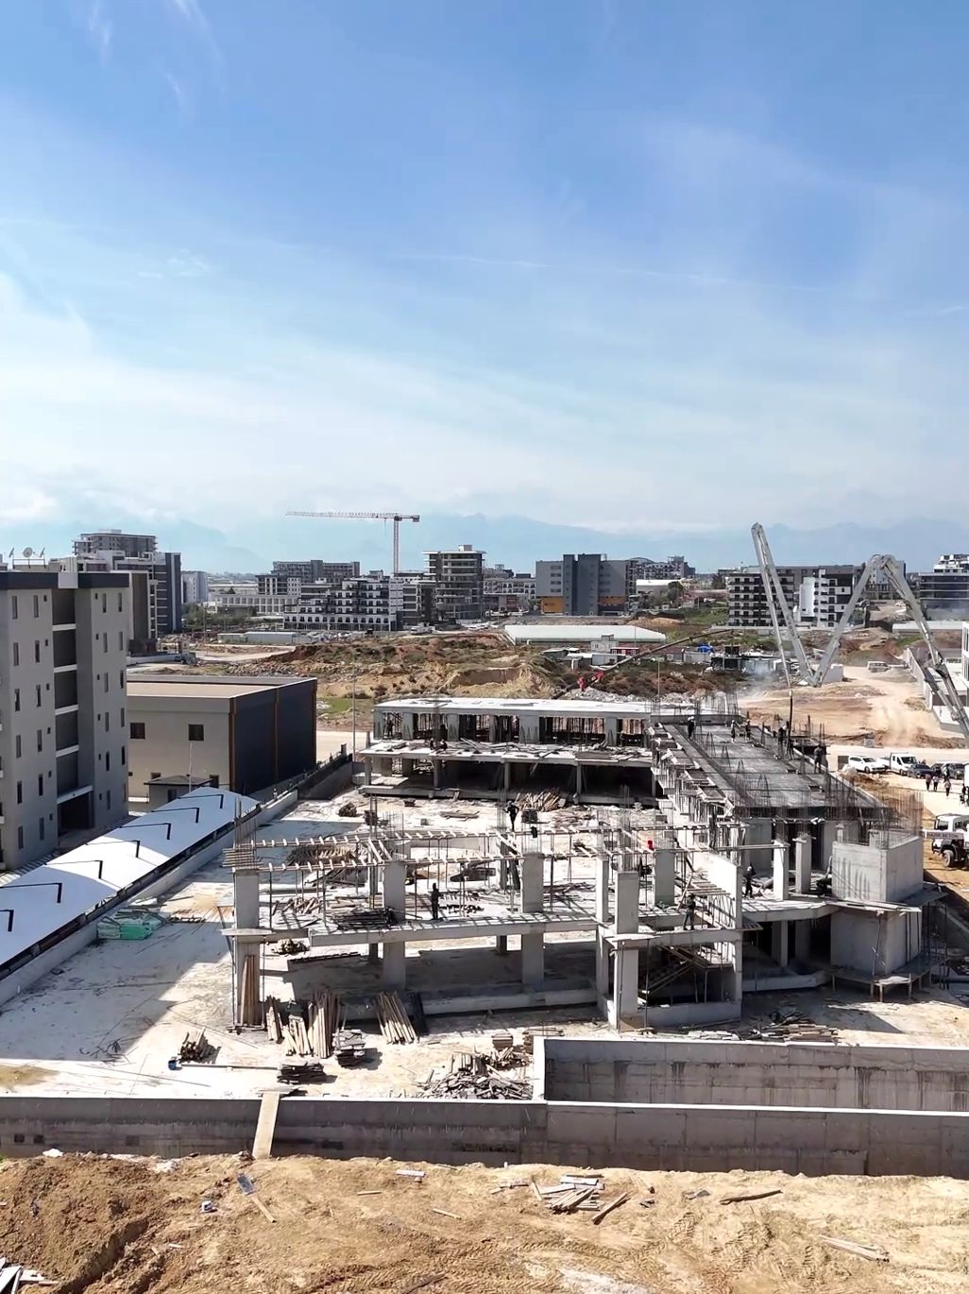
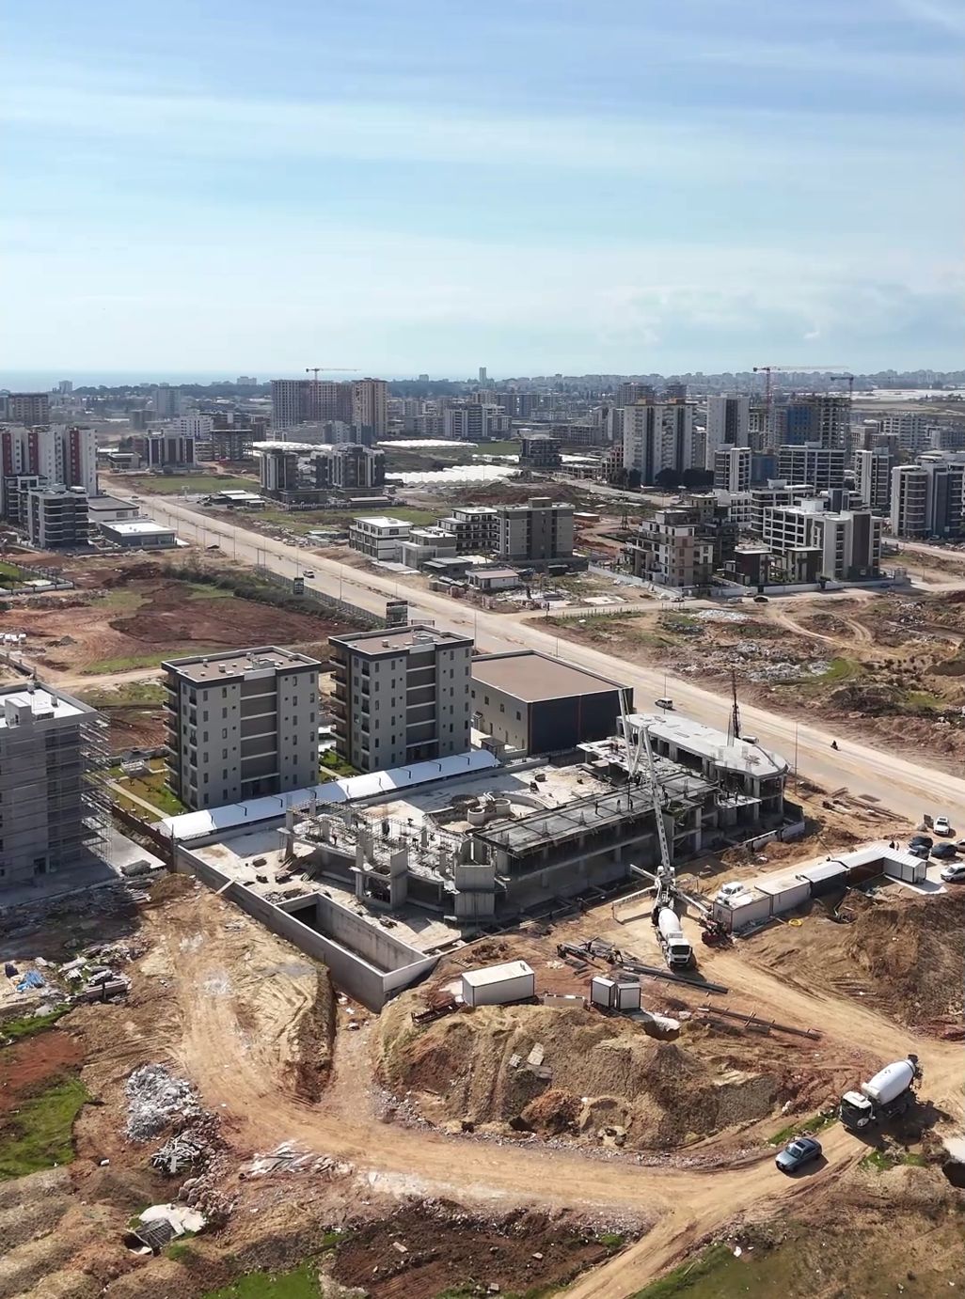
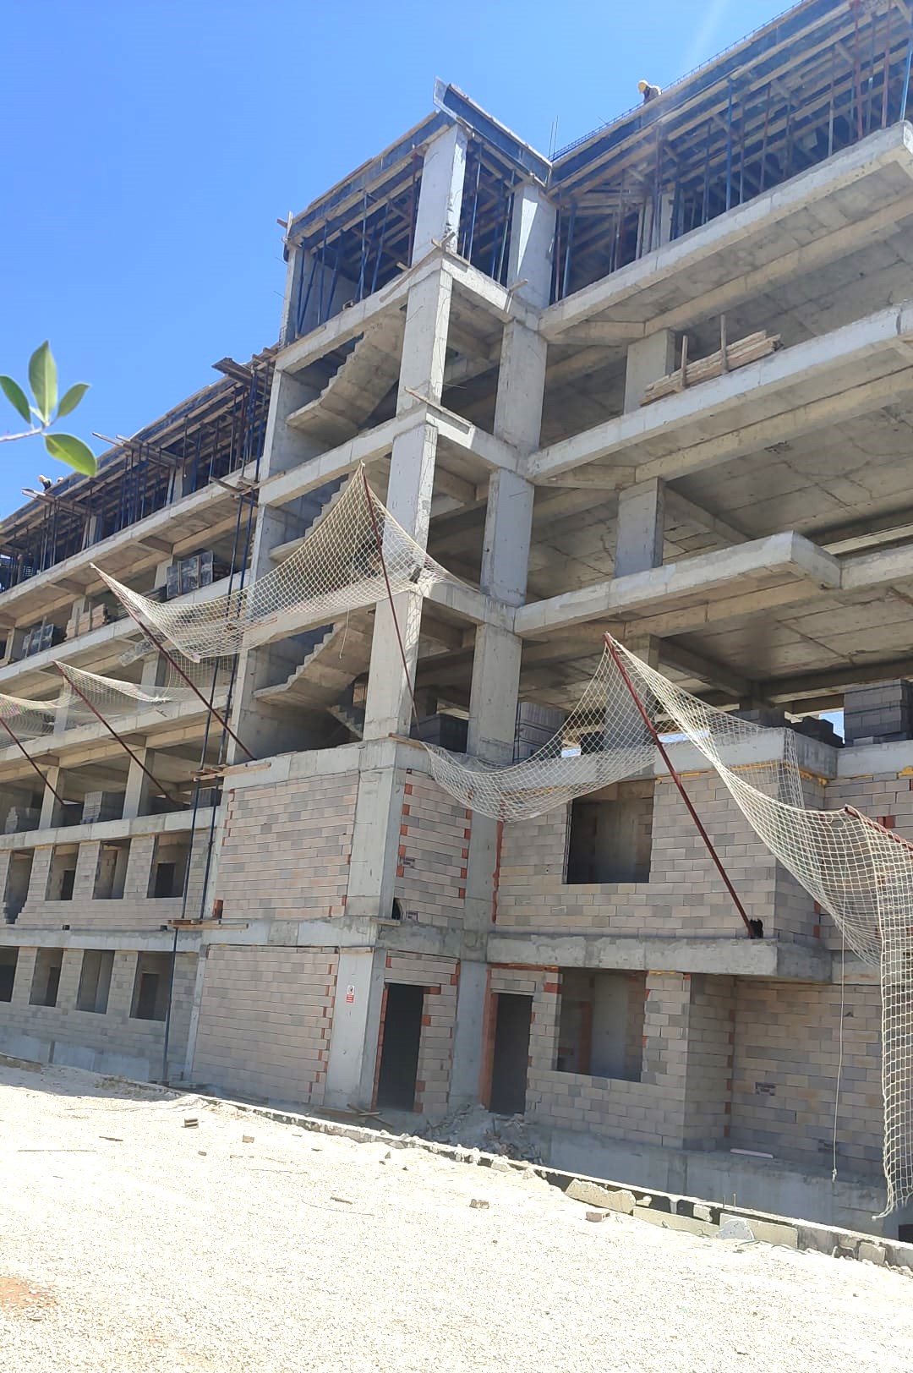
Детали
Обновление Ноябрь 26, 2025 в 11:07 дп- ID: 1012
- Цена: От €167,000
- Размер недвижимости: 58-150 m²
- Планировка: 1+1, 2+1
- Ванные комнаты: 1-2
- Год постройки: 01.2026
- Тип недвижимости: Апартаменты
- Состояние недвижимости: На продажу
Дополнительные детали
- Этажи: 6
- Балкон доступен: Да
- До пляжа: 4.4 km
- to the center of Antalya : 3.5 km
- to the airport Antalya: 0.8 km
Описание
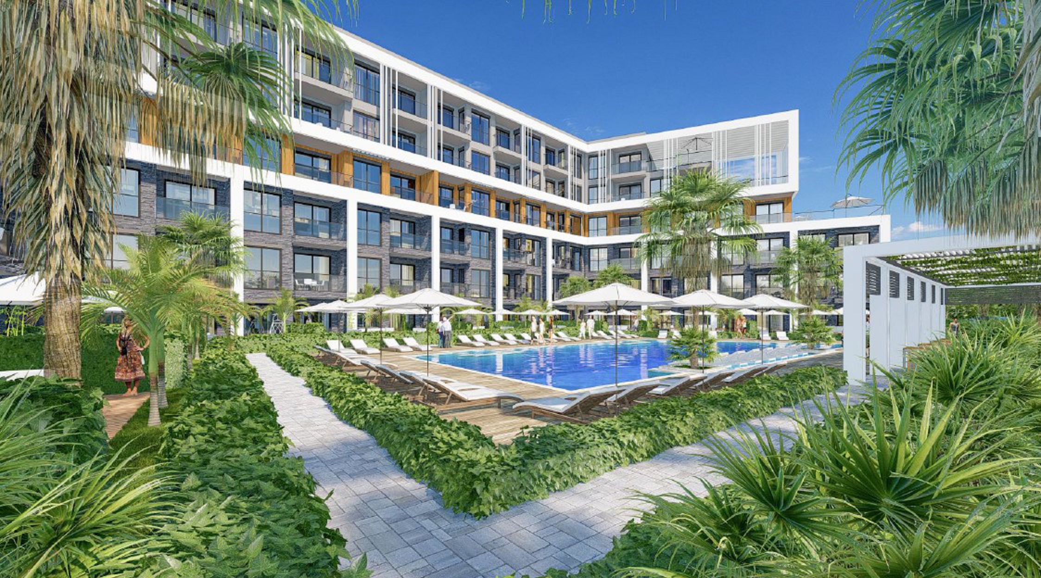

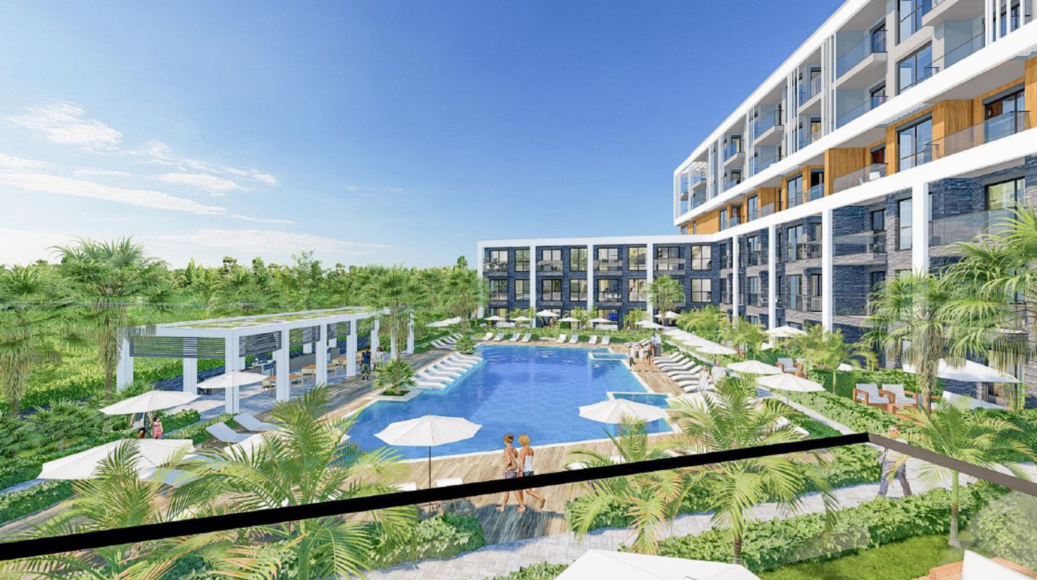
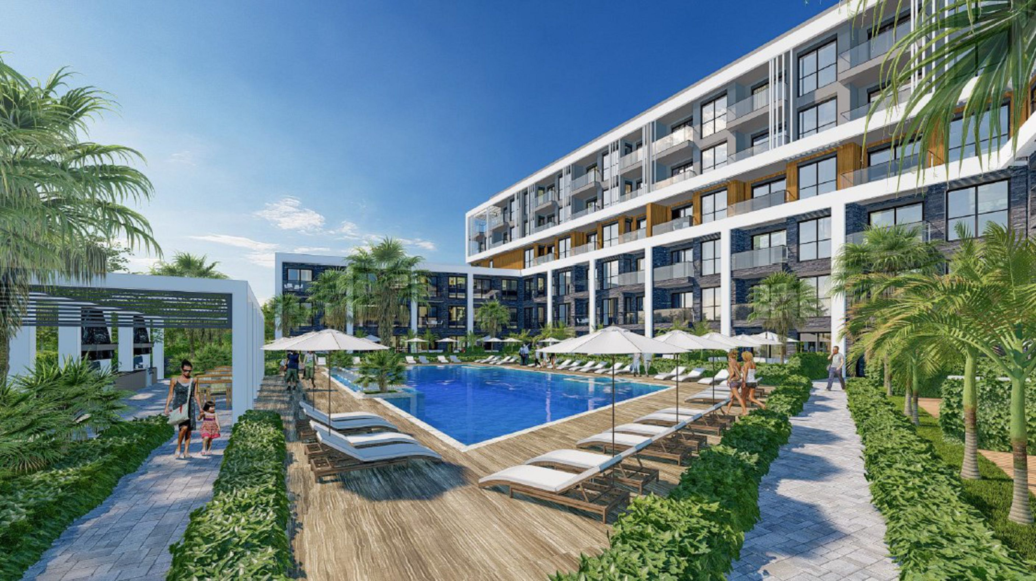
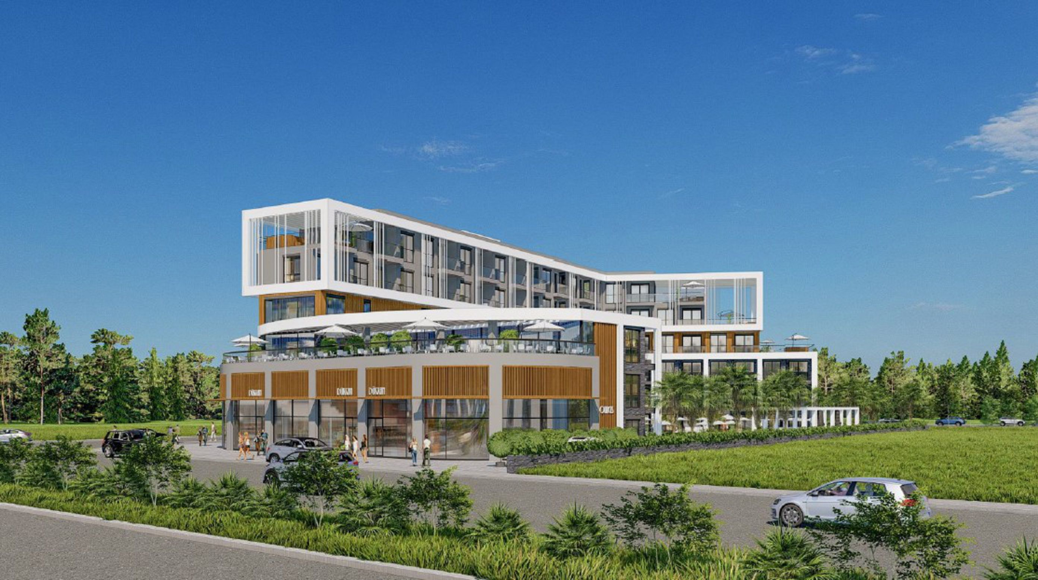
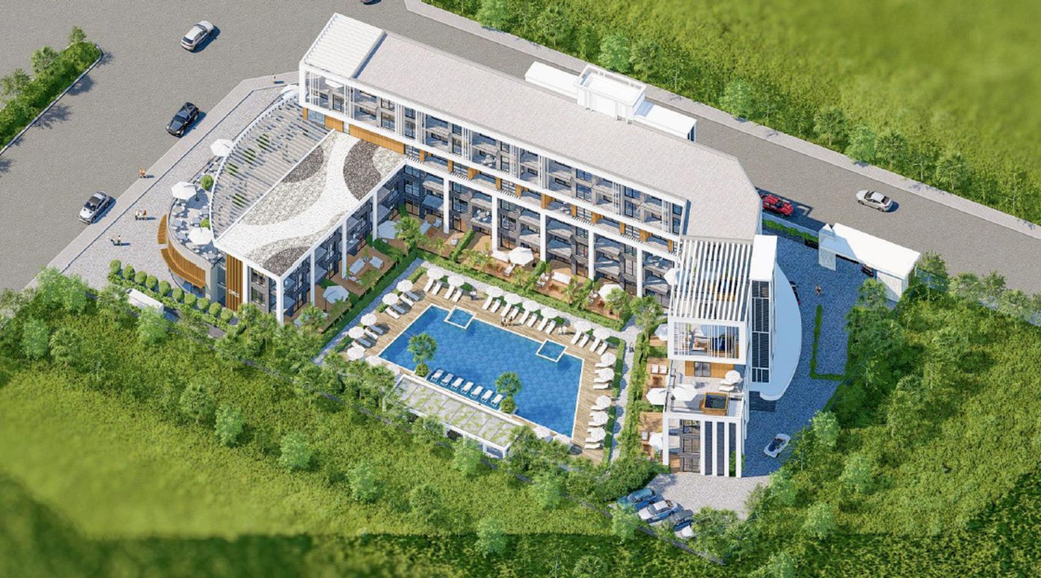
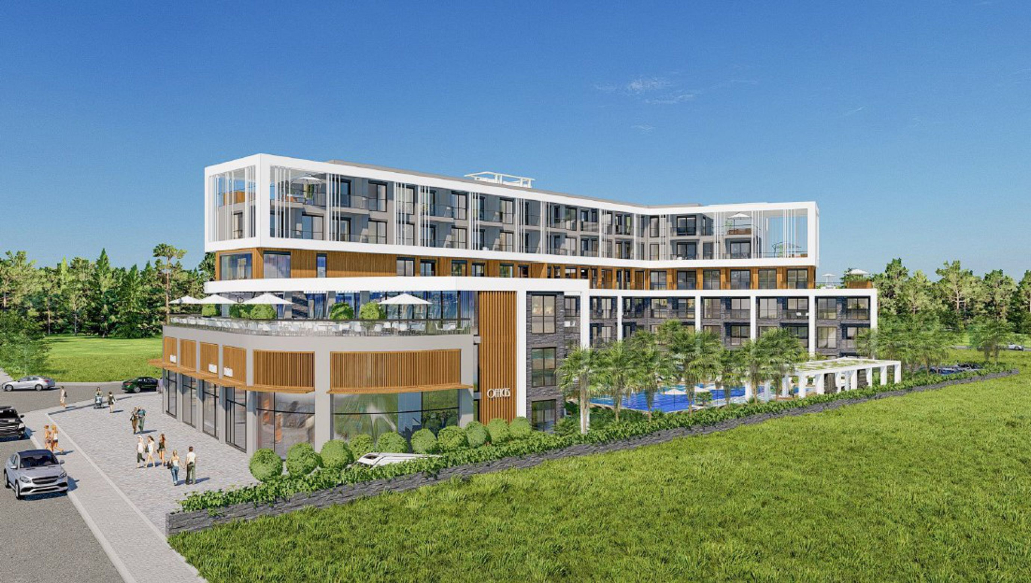
Apartments in a residential complex at the project stage in Antalya placed in Altintas district.
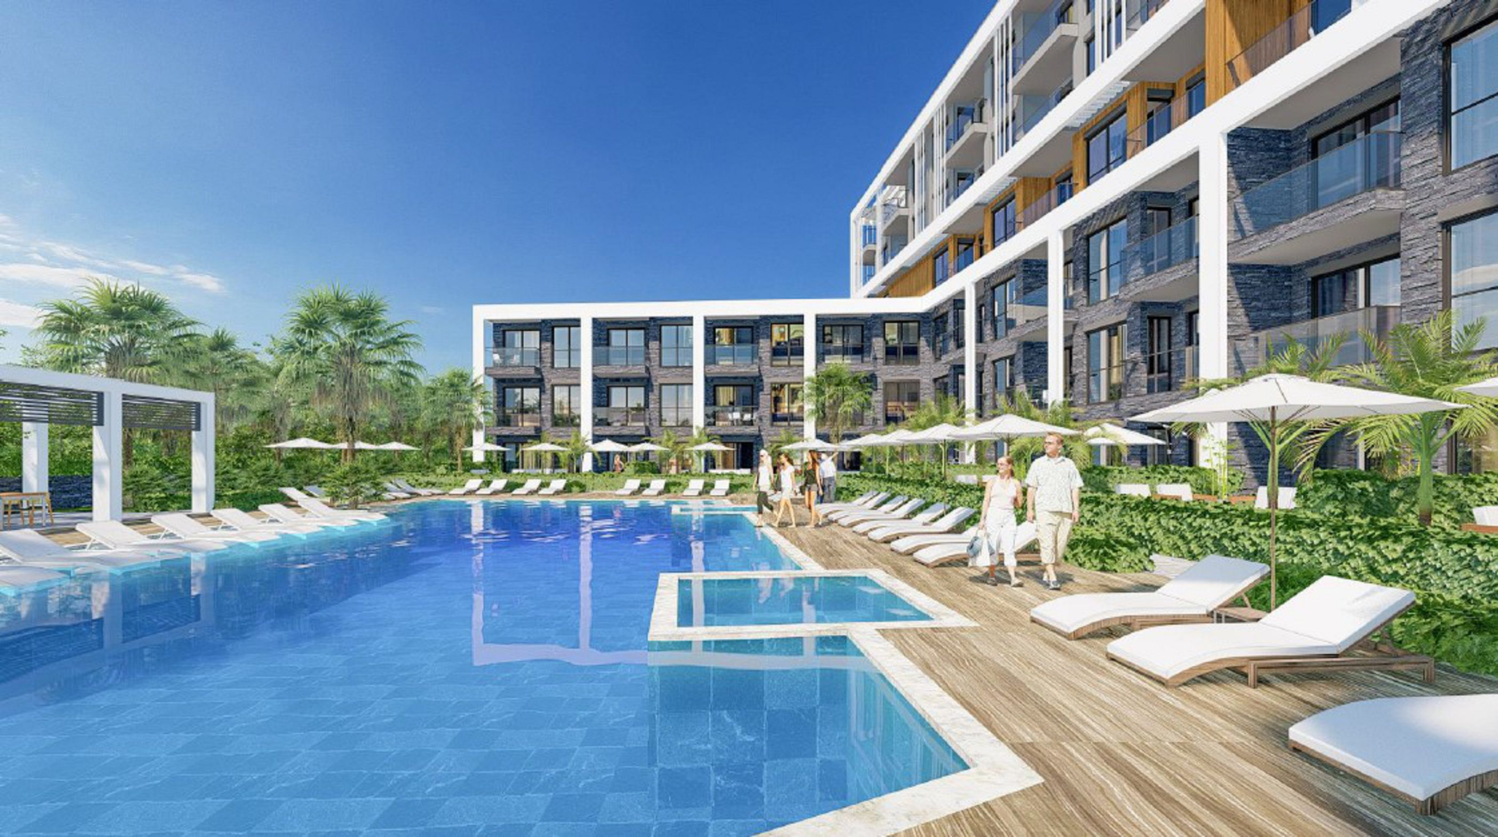
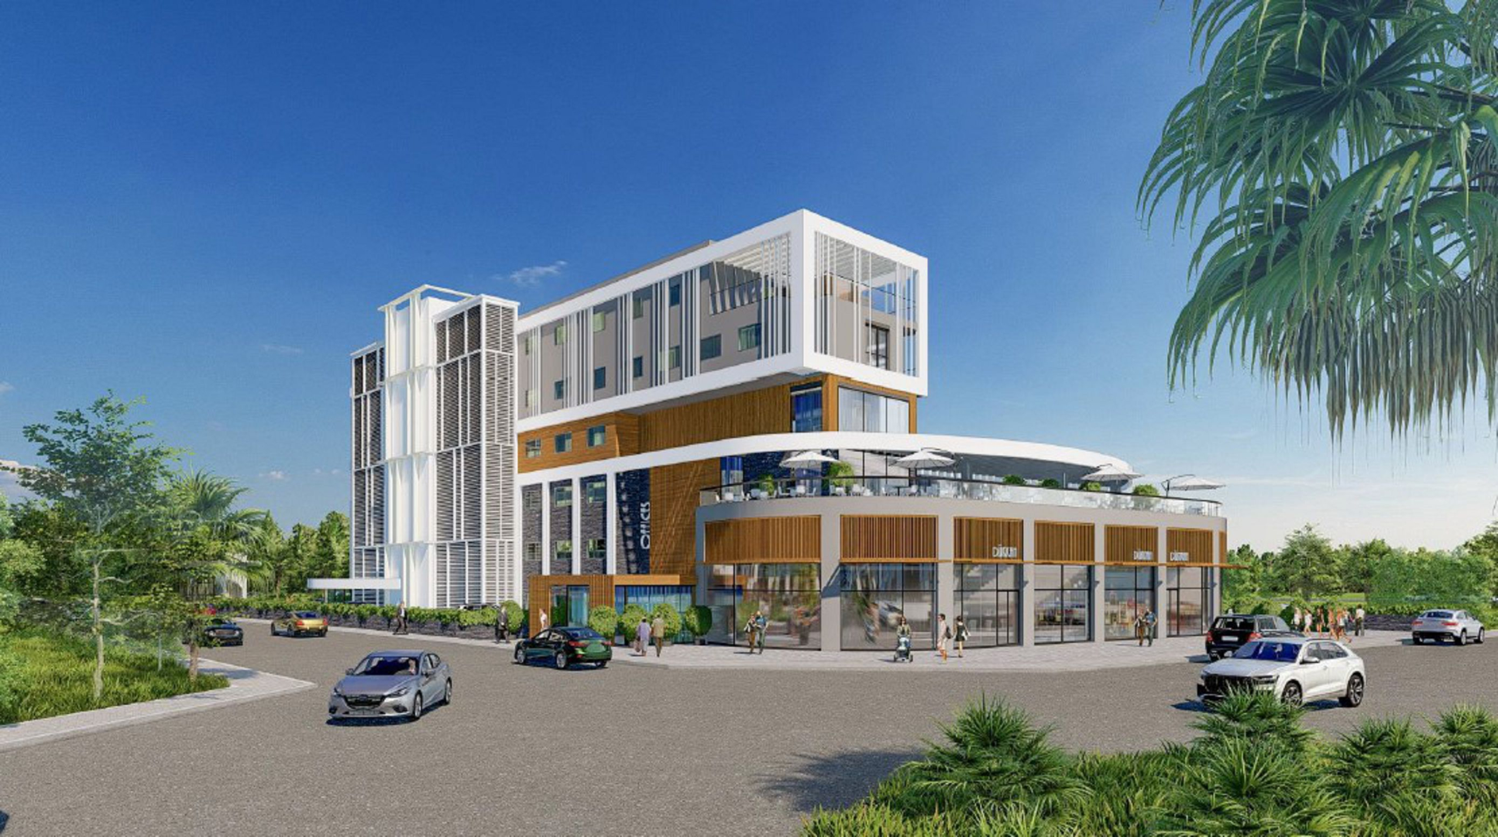
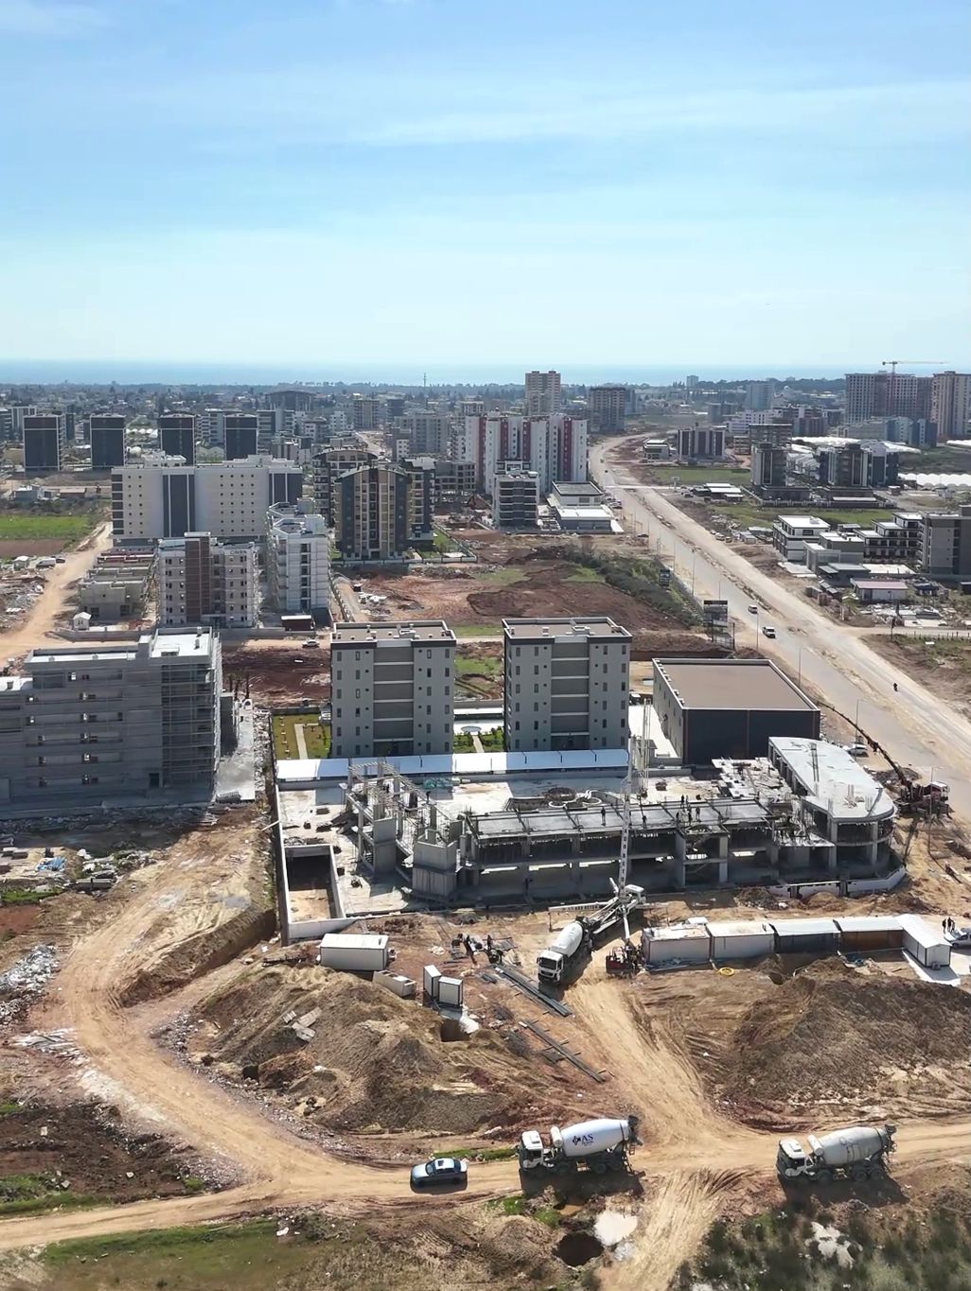
The complex on a total area of 4,607 m2 consists of one 6-storey residential block and a 6-storey block with commercial premises. The sandy beaches of the Mediterranean Sea and the equipped promenade are 5 km from the complex. A variety of layouts, a protected area, the opportunity to live and work close to home, an excellent location near the international airport, proximity to shopping centers and the entire social infrastructure of the resort, a new and rapidly developing area are suitable for vacations, permanent residence, and work. Promising investments at the project stage.
• to Antalya Airport – 0.8 km
• to Lara beach – 4.4 km
• to the shopping center “Deepo”, “Mall of Antalya”, “Agora” – 3.5 km
Types of apartments, number, and area in block B:
• 1+1 apartments – 43 units (from 58 m2 to 100 m2)
• 1+1 apartments with a terrace – 4 units (from 126 m2 to 130 m2)
• 2+1 apartments – 74 units (from 82 m2 to 156 m2)
• 2+1 apartments with terrace and swimming pool – from 80 m2 to 153 m2
• 2+1 duplex apartments – 3 units (from 105 m2 to 120 m2)
• 3+1 duplex apartments – 2 units (165 m2/200m2)
• 4+1 duplex apartments – 2 units (344 m2)
• total number of apartments – 54
Characteristics of the apartments:
• steel front door
• video intercom
• double glazing on windows and balconies
• balcony
• interior doors
• built-in kitchen set with granite worktop
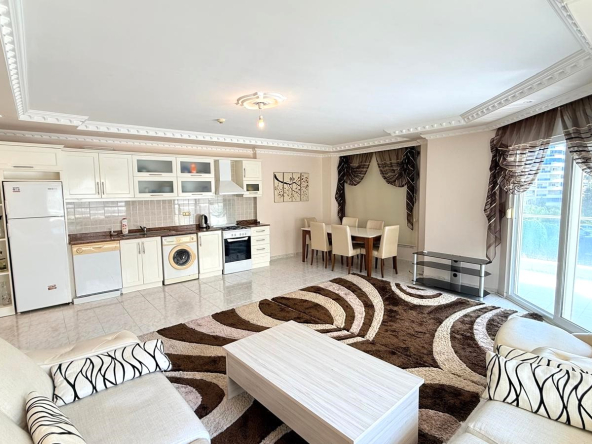
• equipped bathroom (shower, plumbing kit, built-in furniture, wall mirror)
• flooring – ceramic tiles
• walls – washable paint
• basic and decorative lighting
• sockets and switches
• television cable
• wiring for air conditioning
Infrastructure of the complex:
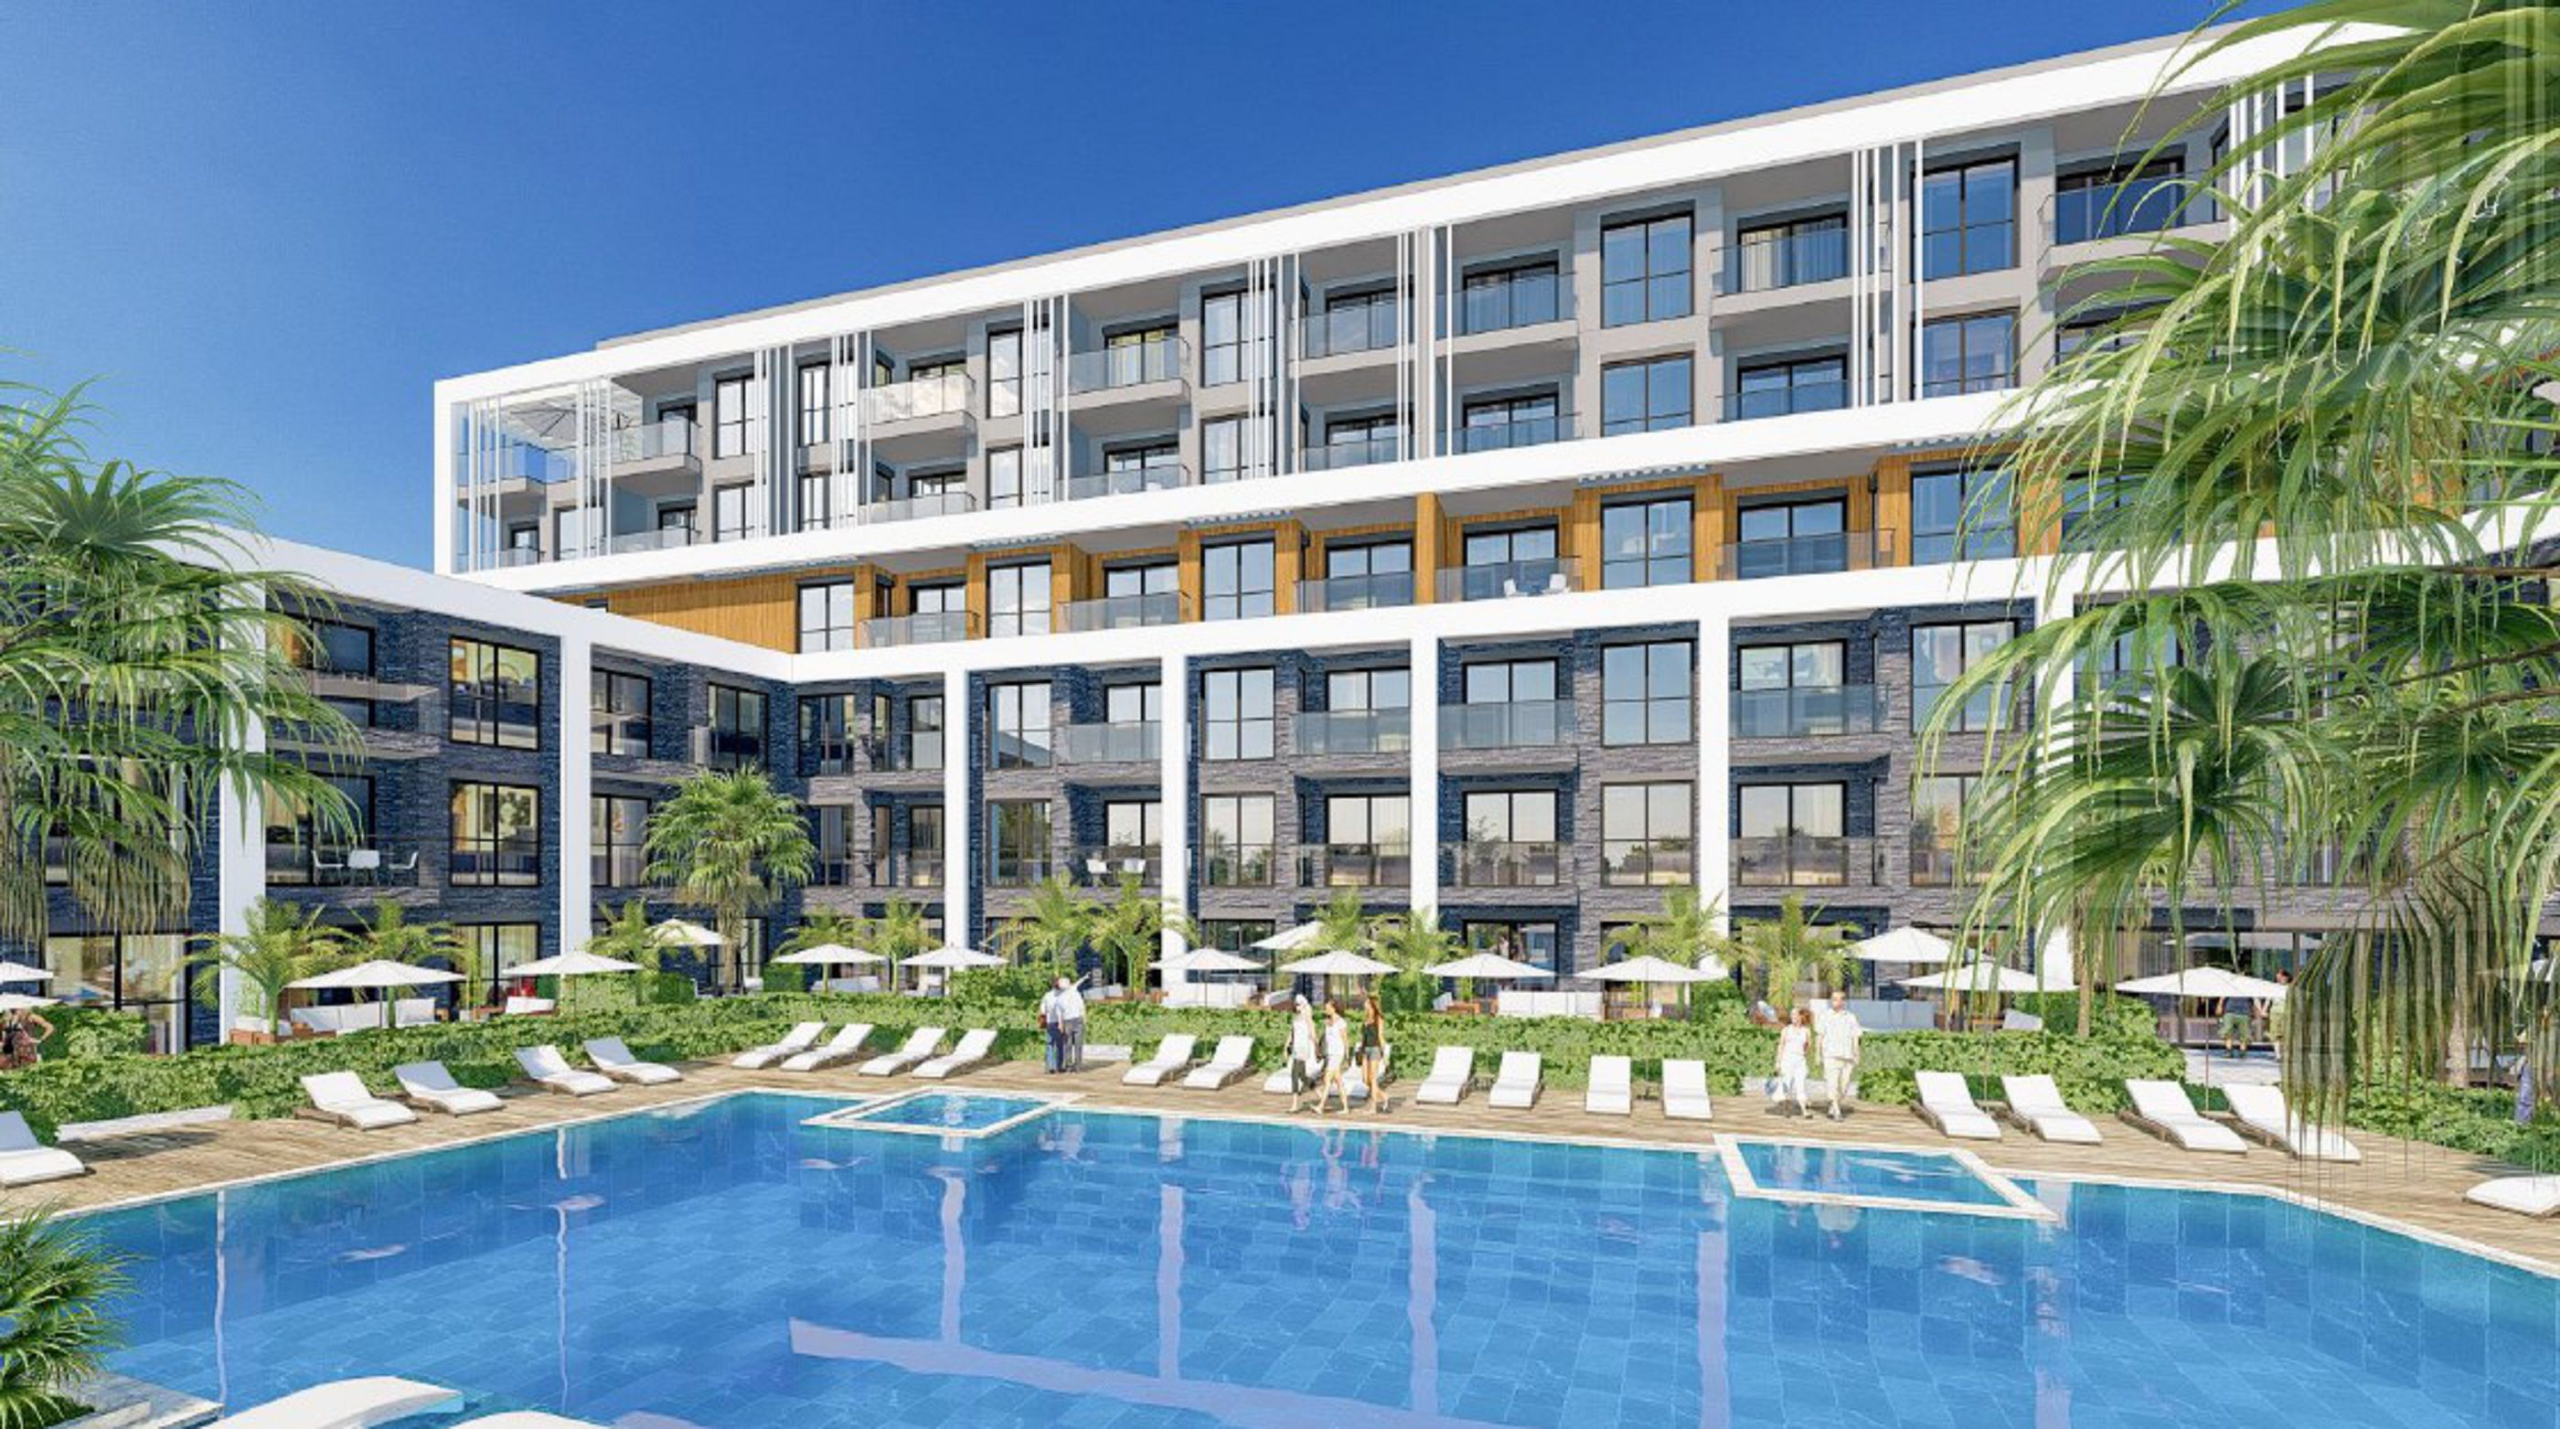
• outdoor pool
• children’s swimming pool
• jacuzzi
• sunbathing area
• poolside bar/cafe
• indoor pool
• sauna
• Turkish bath (hamam)
• massage room
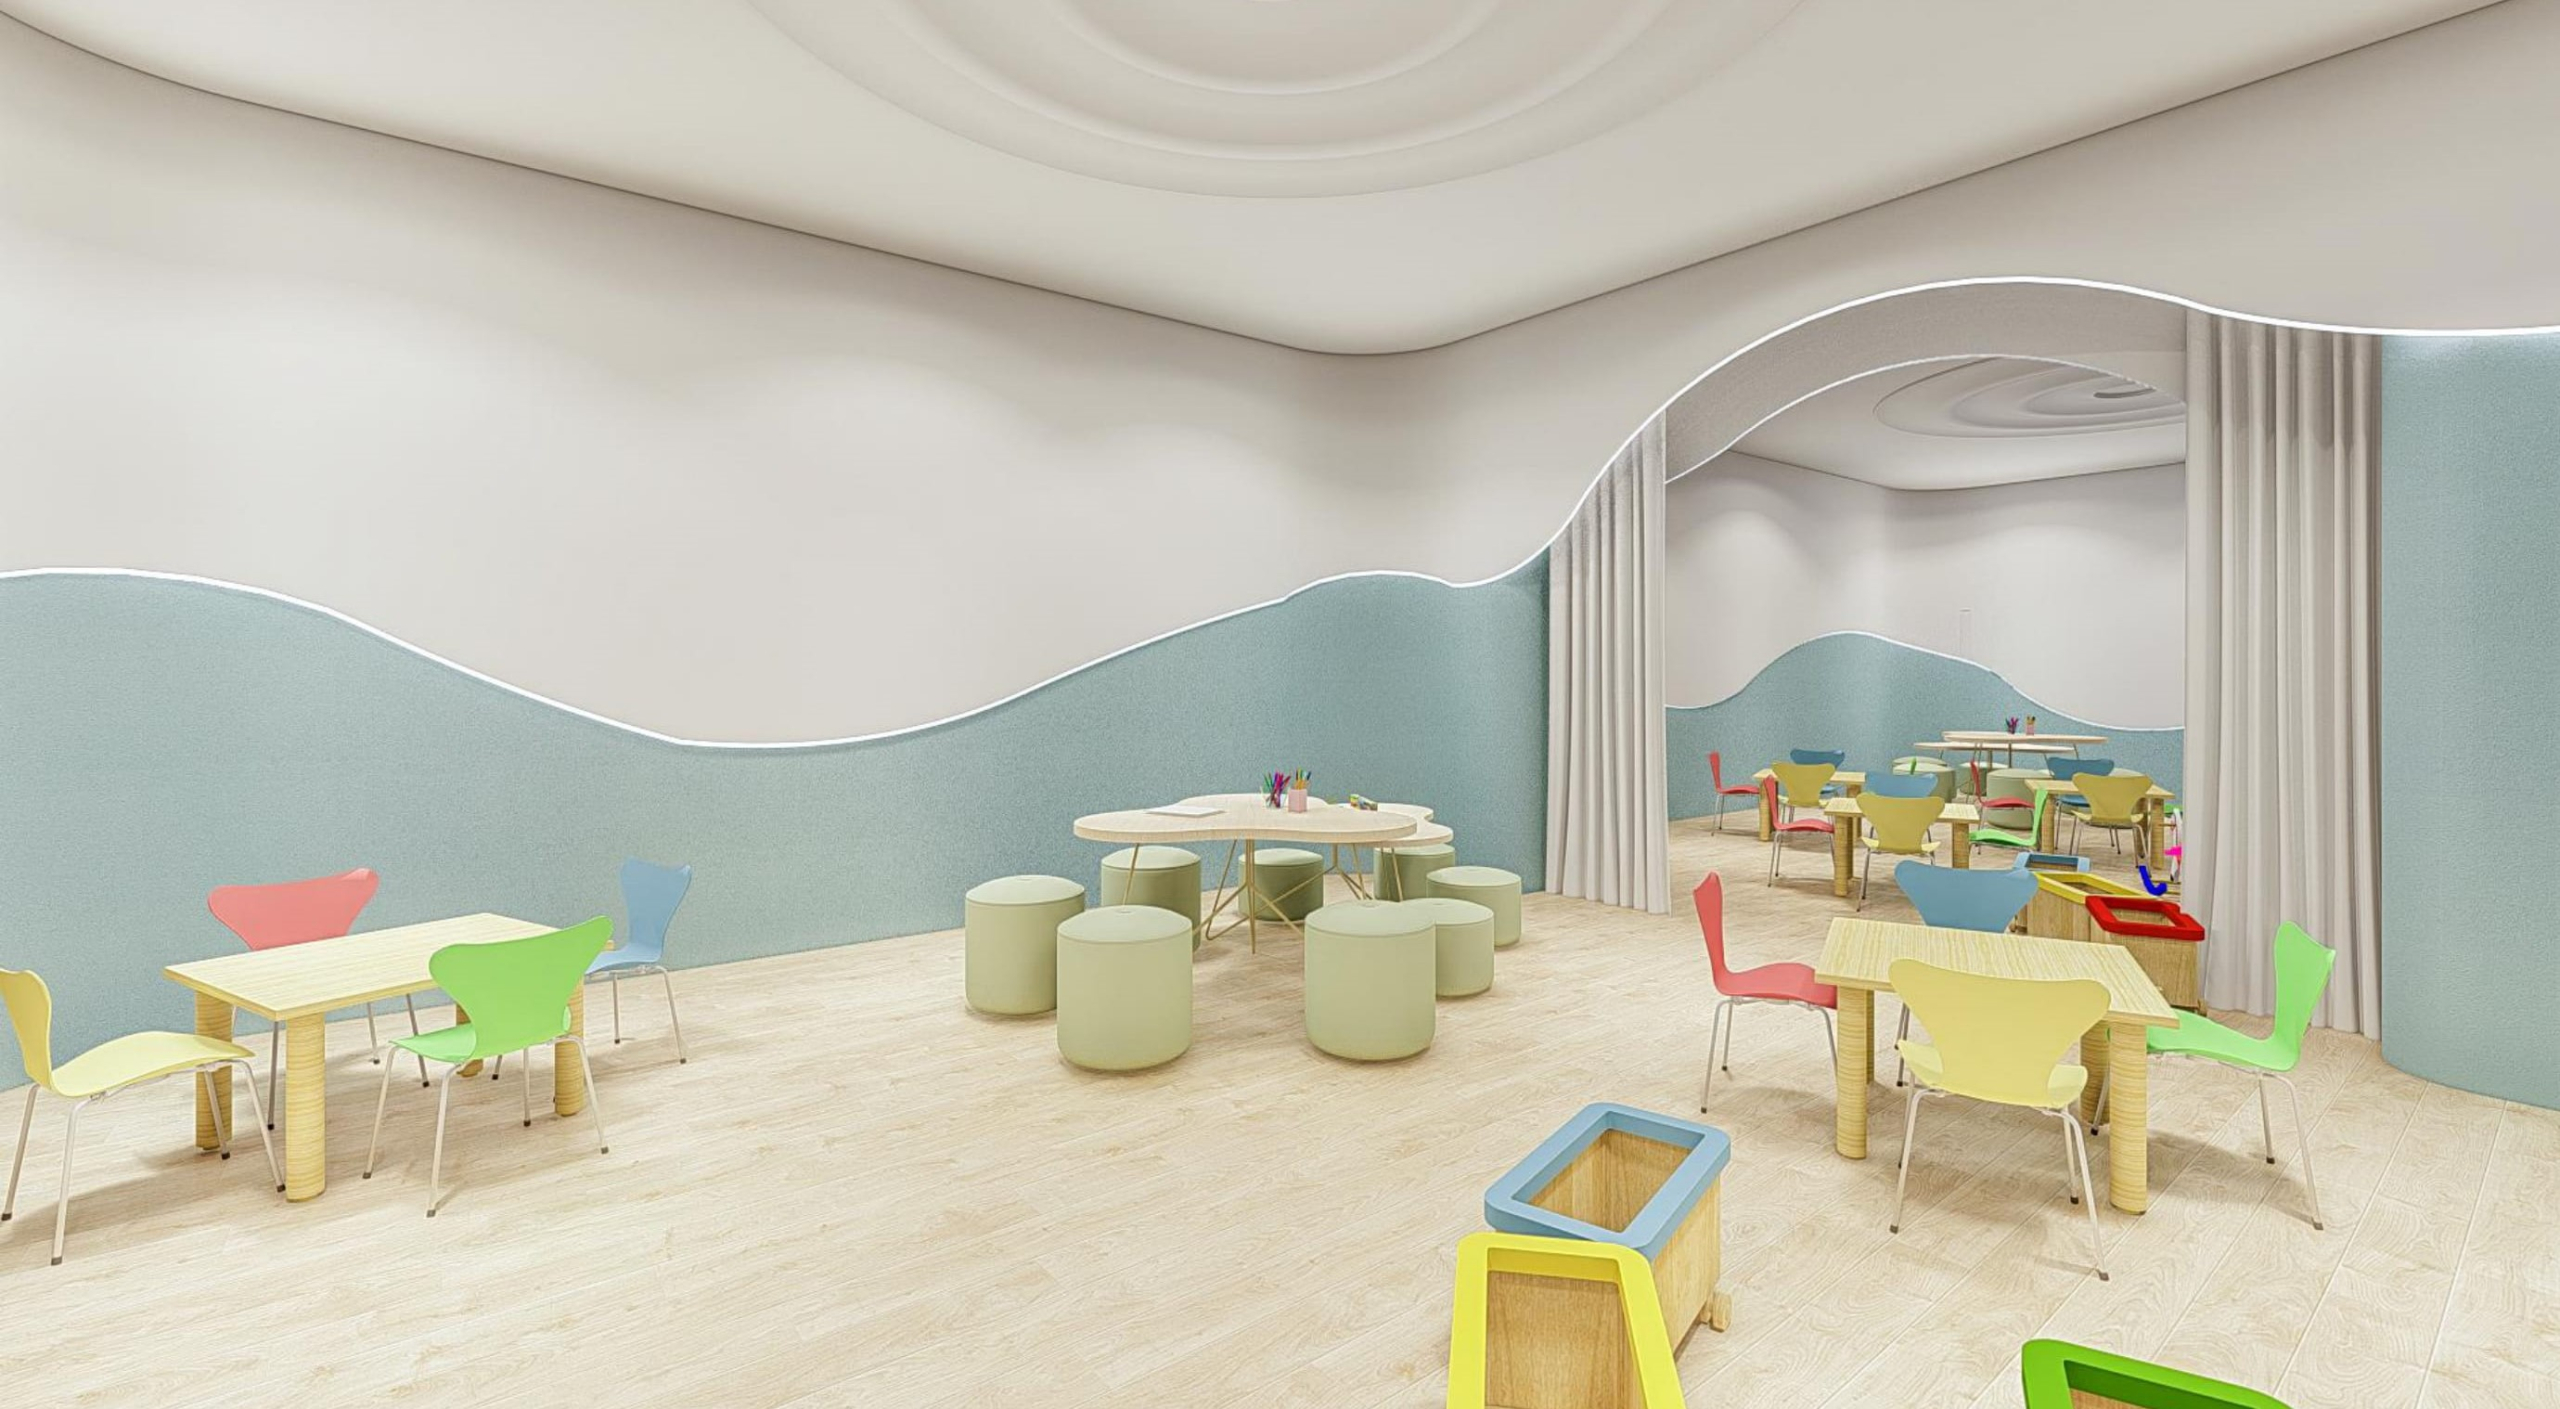
• children’s playroom
• gym
• lobby
• elevator
• fire escape
• landscaped garden
• video surveillance system
• satellite TV system
• indoor parking
• outdoor parking
• caretaker
• electricity generator
• block A: offices – 12 units, shop – 3 units.
Похожие объявления
ID1428 Апартаменты 1+1 в вип-комплексе в районе Тосмур
Alanya, Tosmur Детали