ID1166 Apartments and penthouses in a modern VIP complex 800 meters from the sea in Tosmur
- От €160,500
- Апартаменты
- 1+1, Penthouse 2+1,3+1
- 1-2
- 62-152 m²
- 09.2025
- От €160,500
Детали
Обновление Декабрь 29, 2025 в 2:41 пп-
ID 1166
-
Price От €160,500
-
Property Size 62-152 m²
-
Планировка 1+1, Penthouse 2+1,3+1
-
Санузлы 1-2
-
Год постройки 09.2025
-
Тип недвижимости Апартаменты
-
Property Status На продажу
Дополнительные детали
-
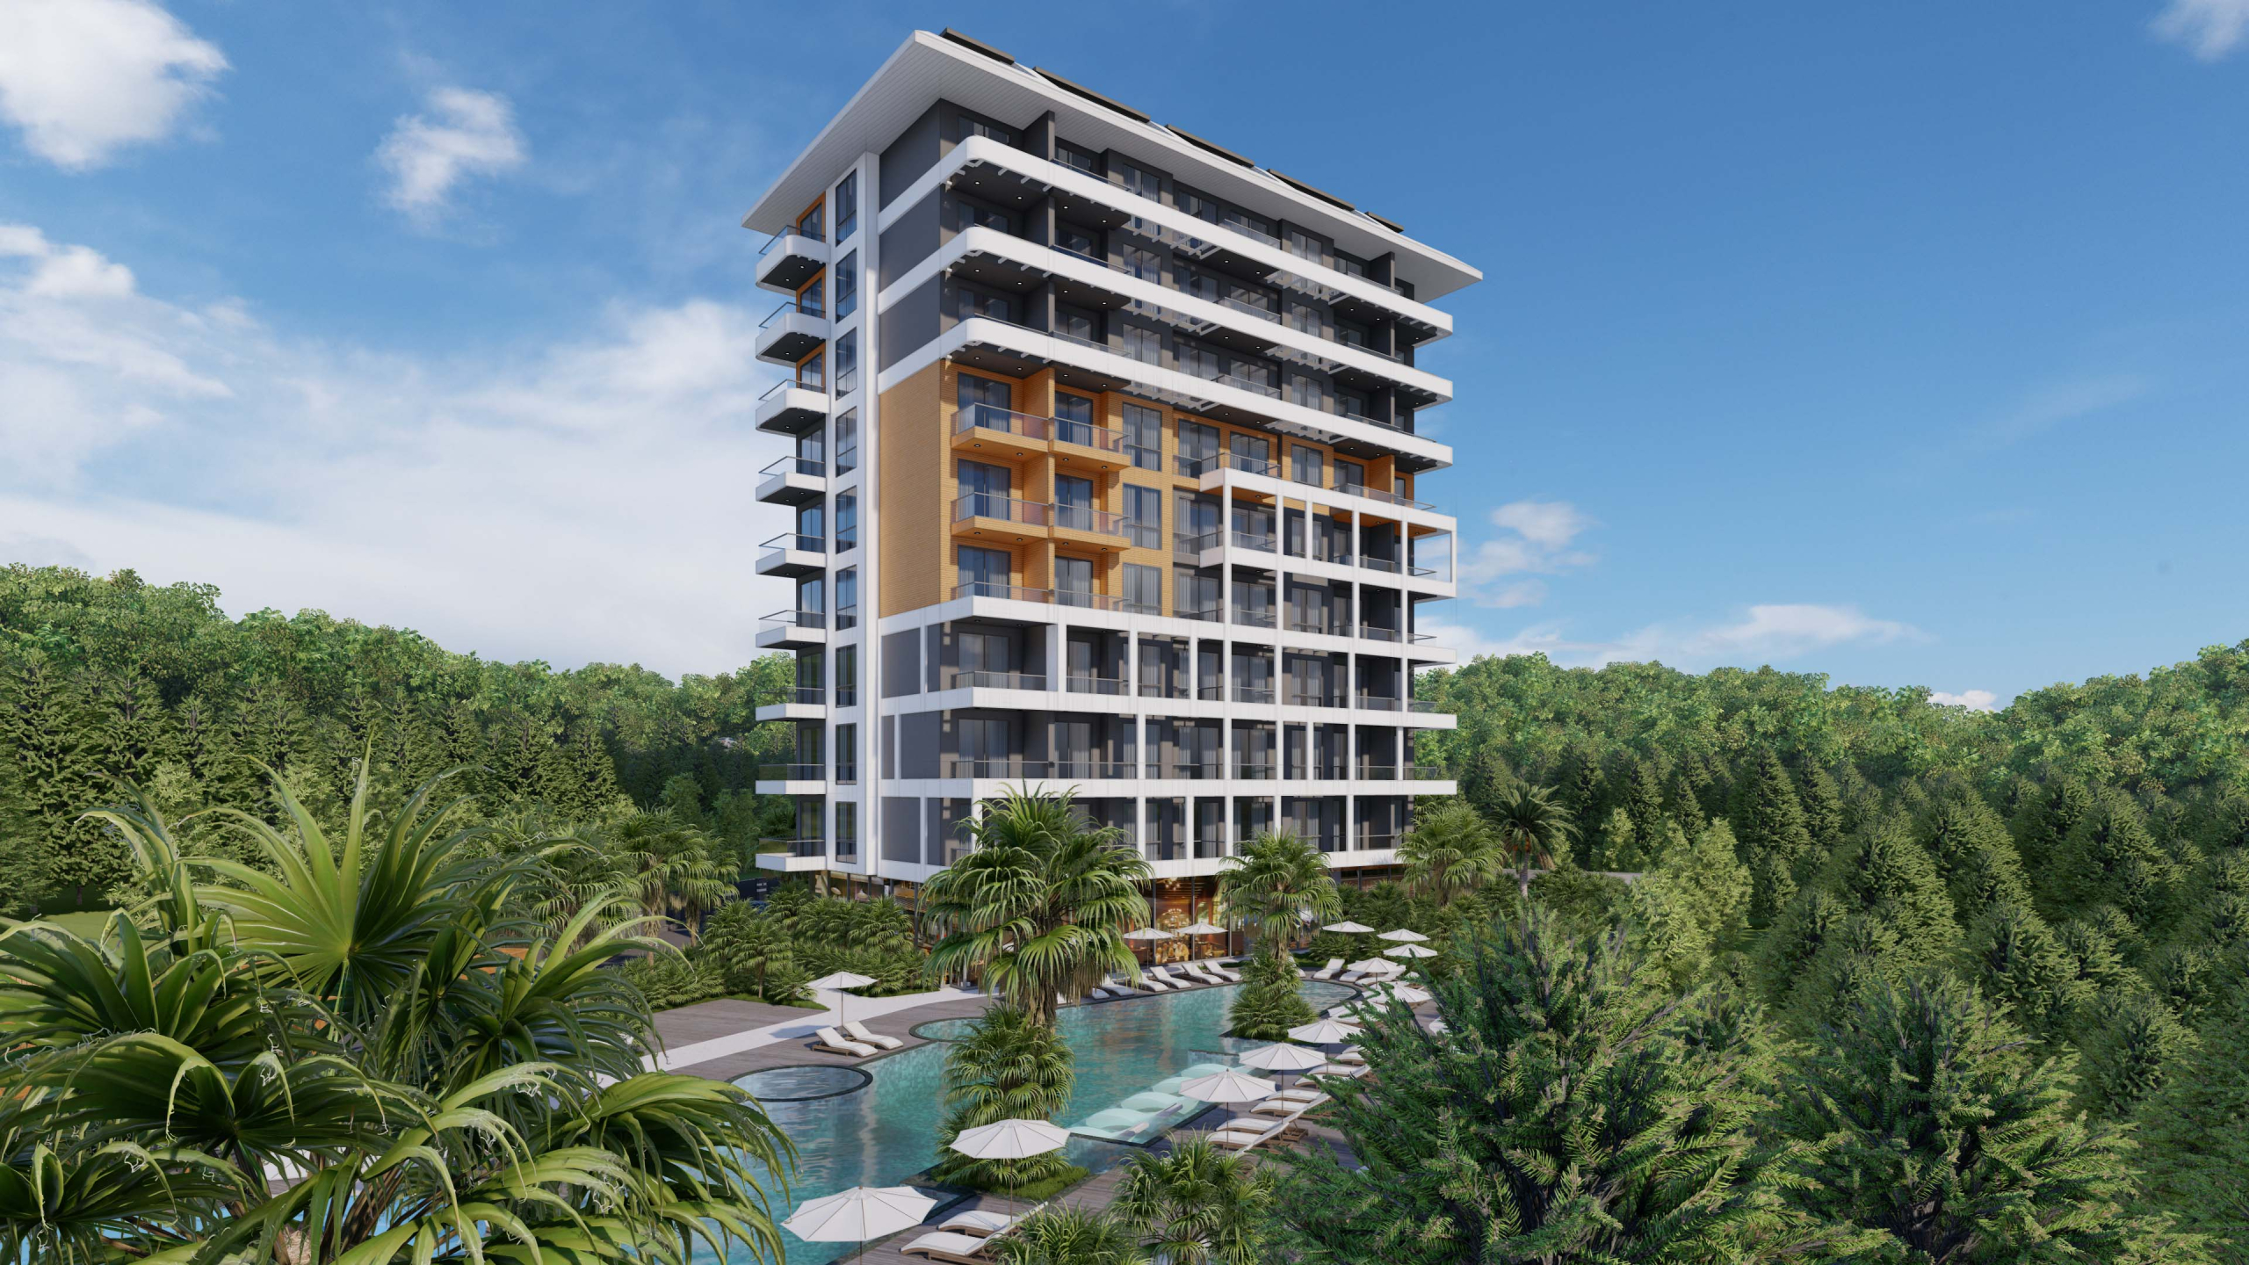
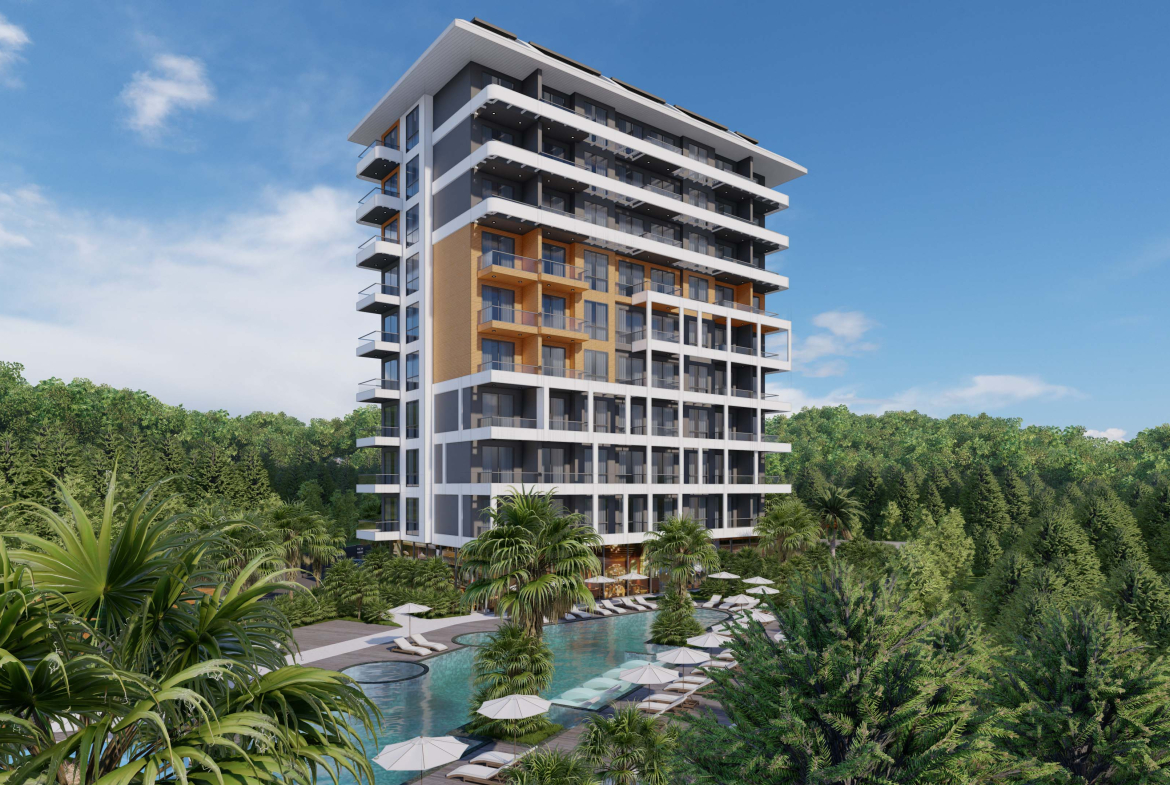
Floors 9
-
to the beach 800 m
-
to the center of Alanya 6 km
-
to the airport Gazipasa 36 km
Описание
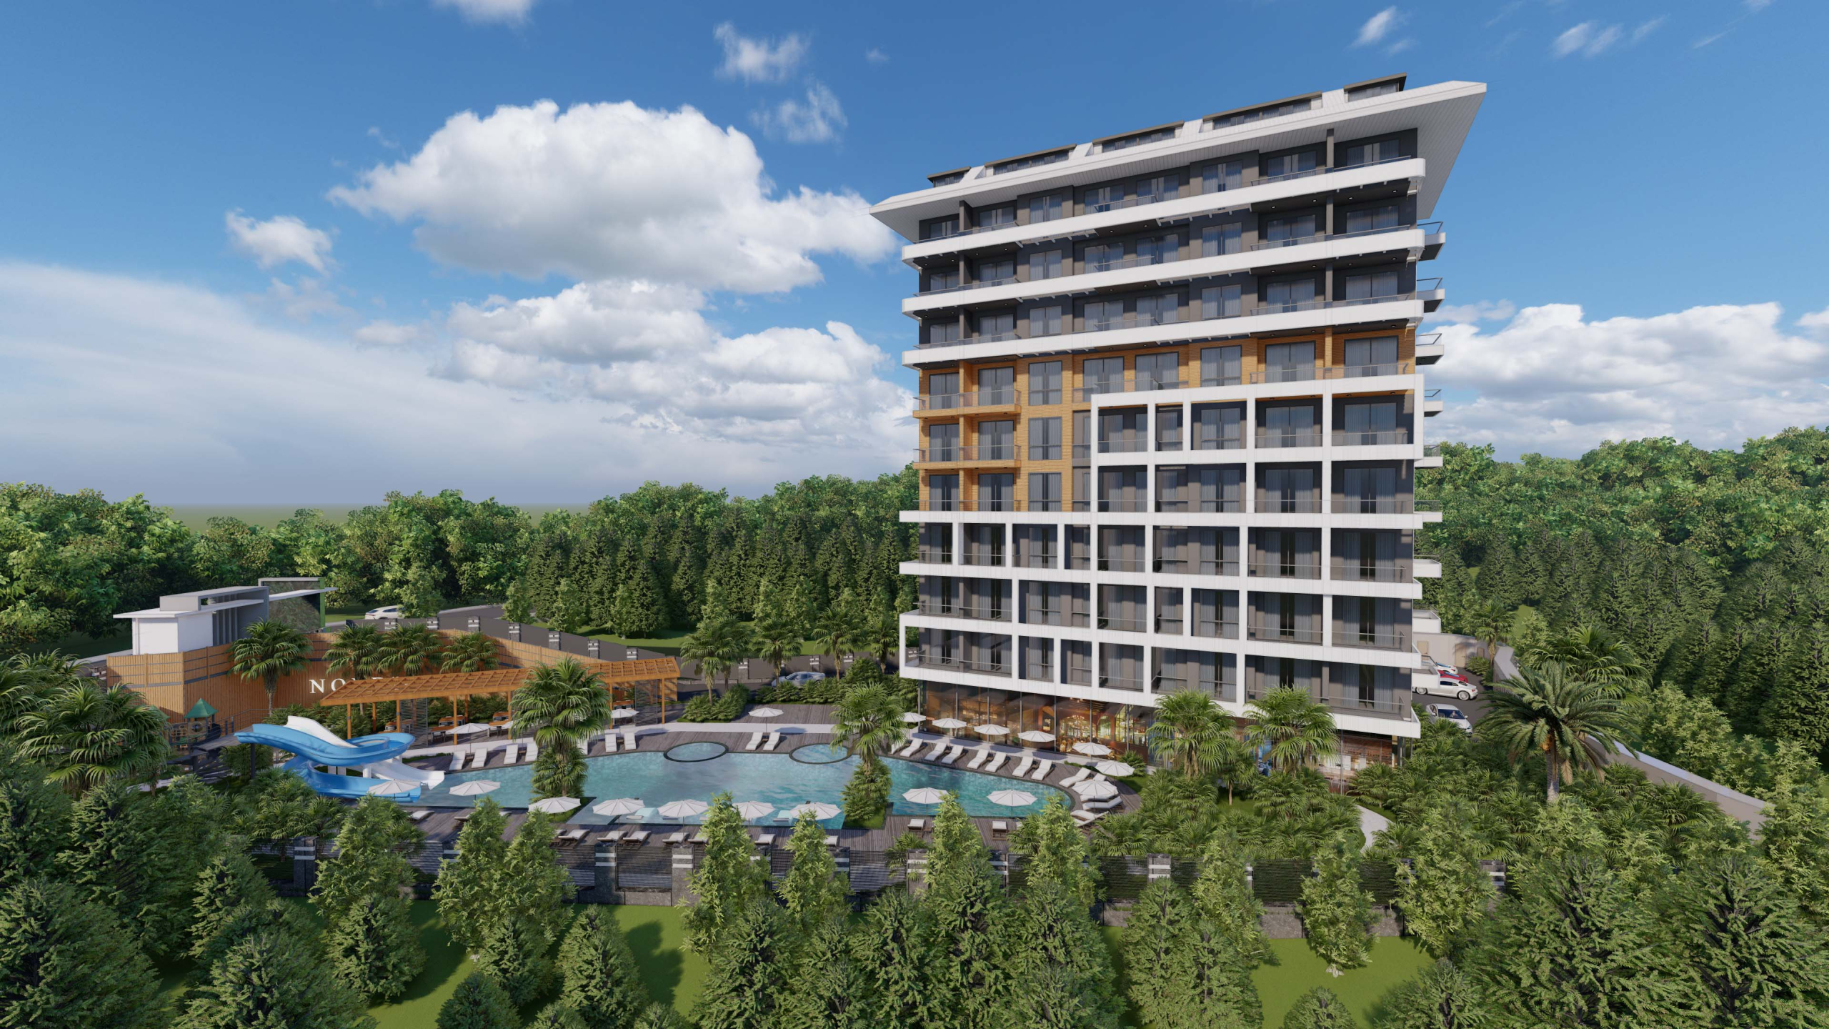
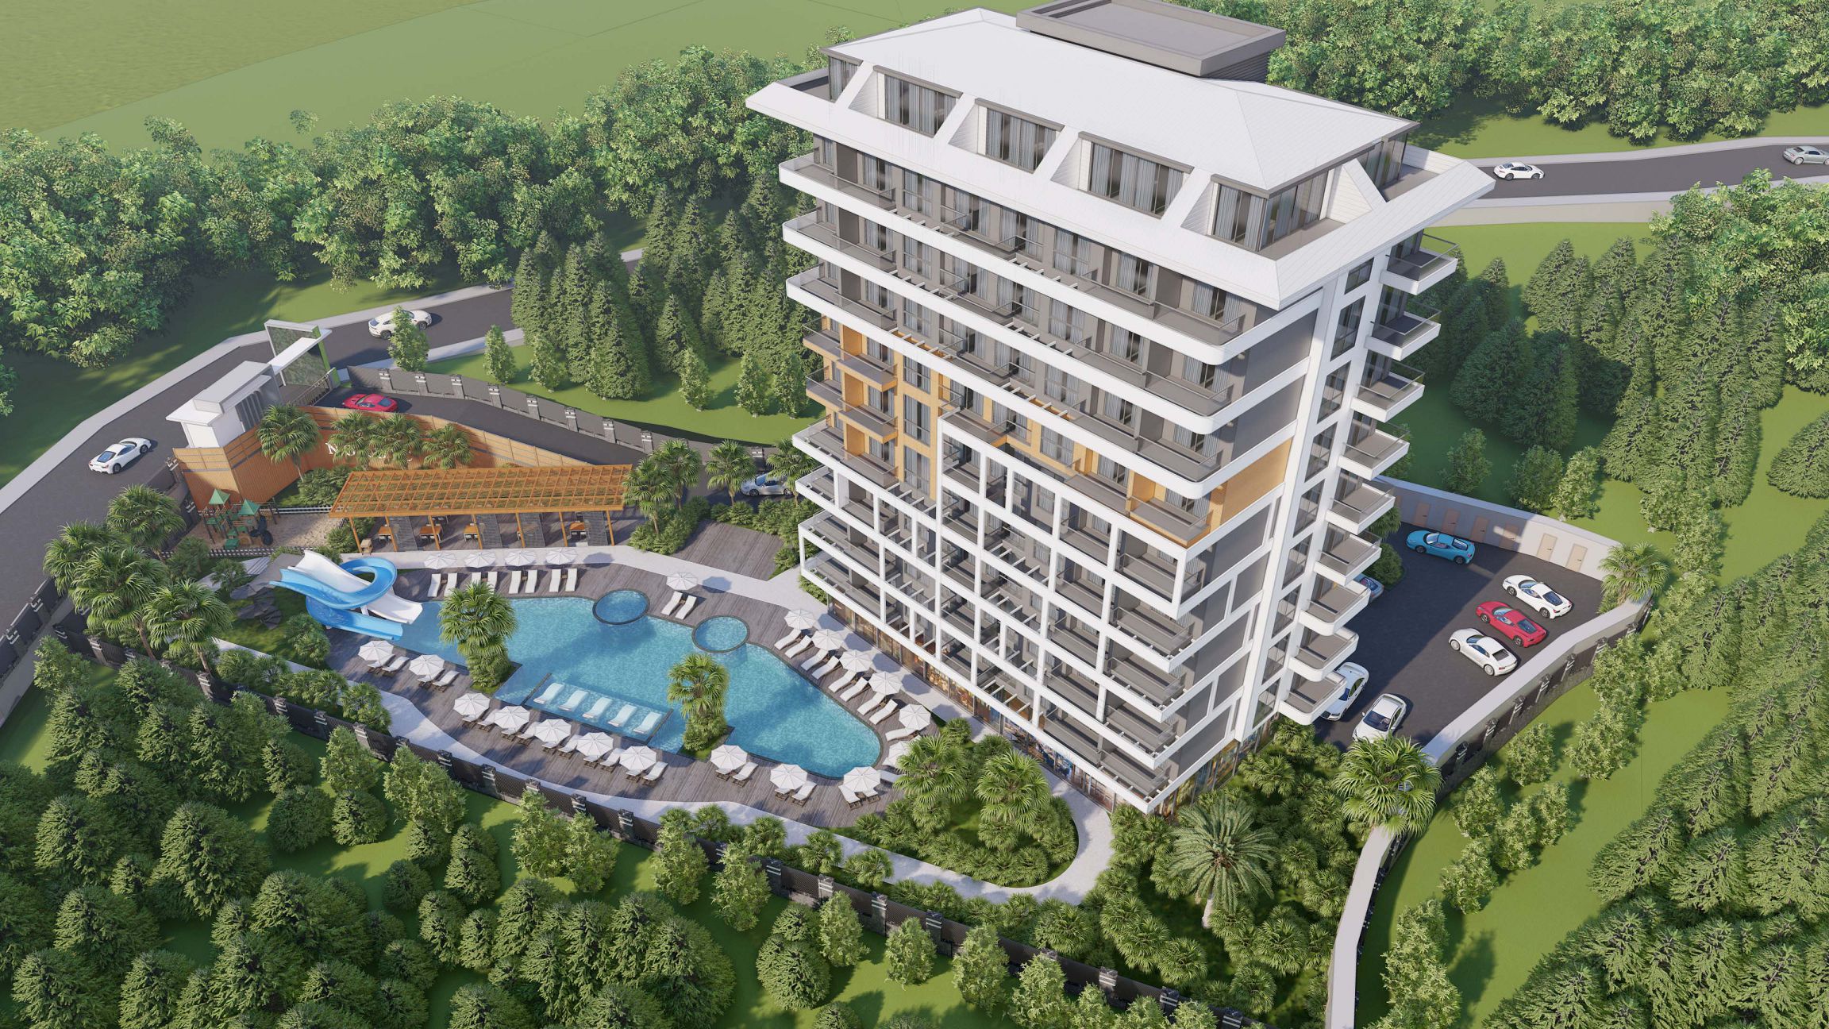
1+1 apartments and 2+1, 3+1 penthouses in a modern residential complex От a trusted developer 800 meters От the sea in the central area of Аланья – Тосмур.
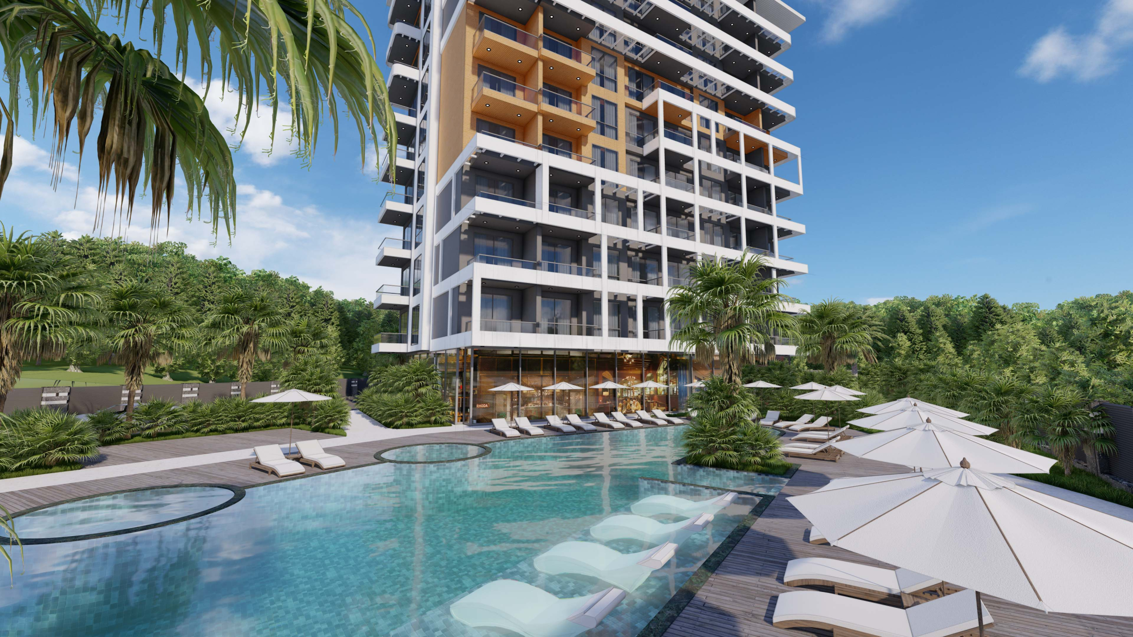
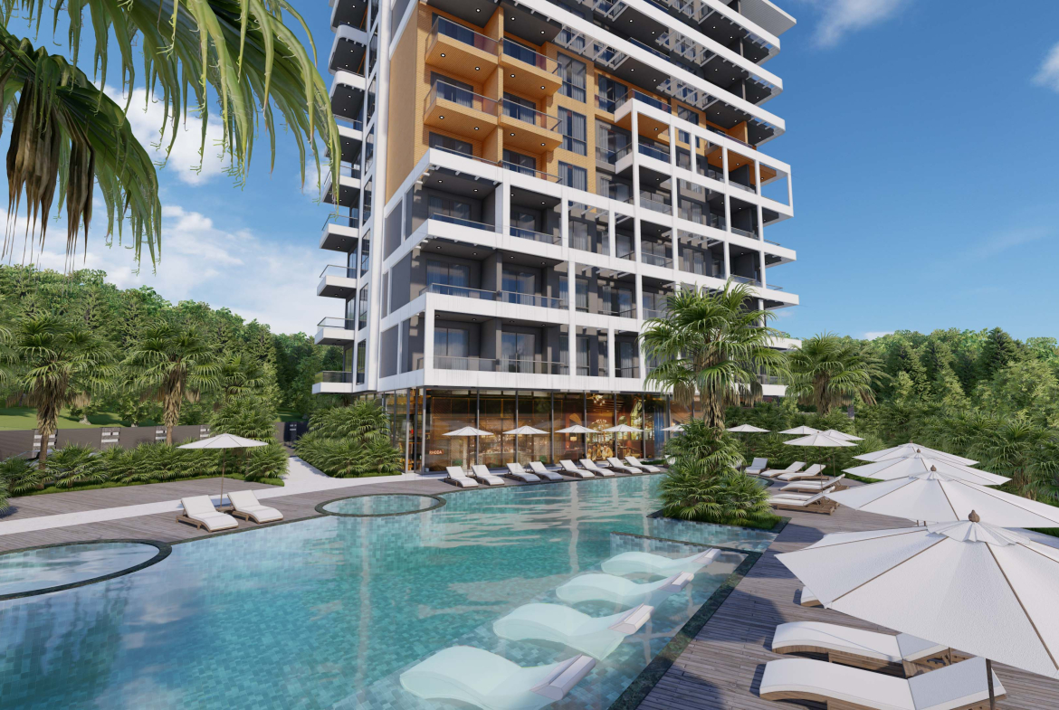
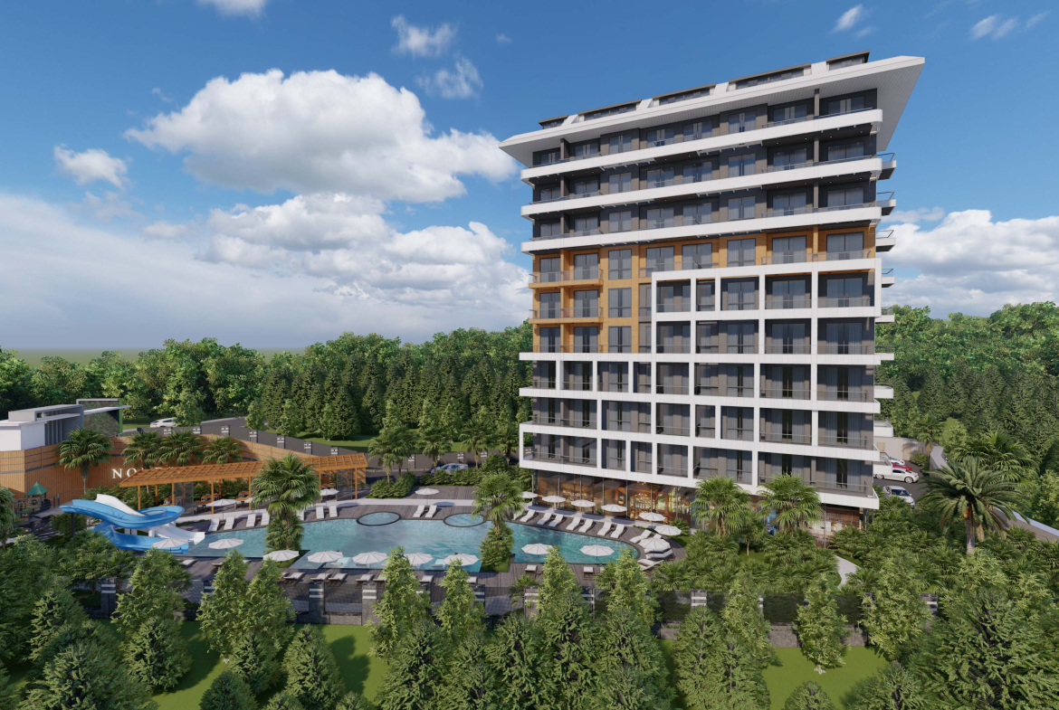
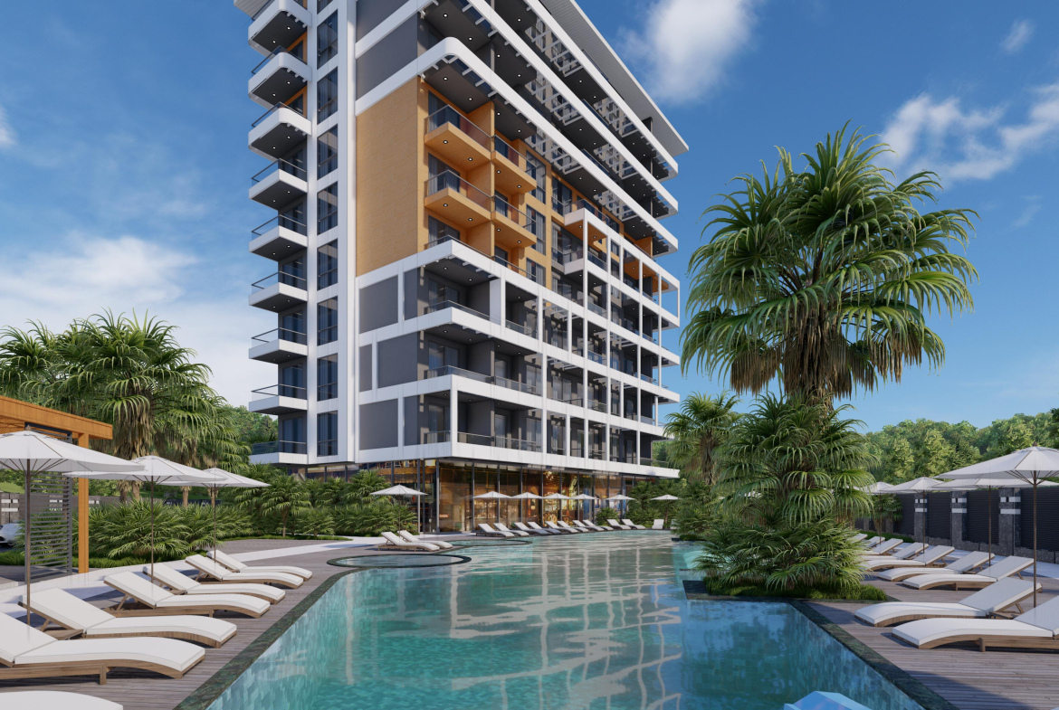
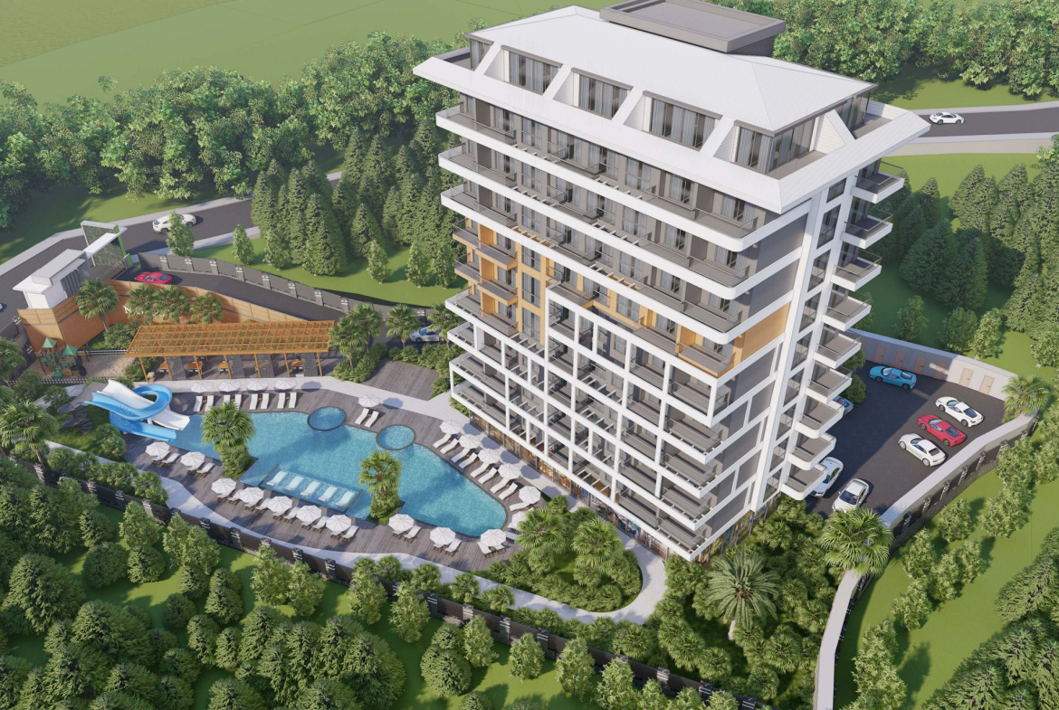
The complex with a total area of 3,557 m2 consists of one 9–storey block with hotel infrastructure in a protected area. Convenient location and transport accessibility, laconic architecture and functional layouts of apartments, a perfect combination of walking distance to sandy beaches and the Dim Chai mountain river embankment, equipped for a pleasant stay in the fresh air. Lovers of active pastime will enjoy the proximity of the historical center, cafes and restaurants, nightclubs, shopping malls and other social infrastructure of the resort. The close proximity to chain markets, schools, banks, kindergartens, and the Thursday market will allow you to spend your vacation in comfort or enjoy a calm, measured life away От the noisy center.
• city hospital – 3 km
• METRO shopping center – 3.2 km
• to the shop, cafe, restaurant – 50 m
• to the oriental bazaar – 950 m
Apartment types and area:
• 1+1 apartments – 56 units. (От 62.5 m2 to 63.5 m2)
• 2+1 duplex penthouse – 6 pcs. (От 126 m2 to 128 m2)
• 3+1 duplex penthouse – 1 unit (152.5 m2)
• the total number of apartments is 63 units.
• ceiling height – 2.95 m
Characteristics of apartments:
• steel entrance door
• video intercom
• windows with double glazing and PVC profile
• balcony
• interior doors
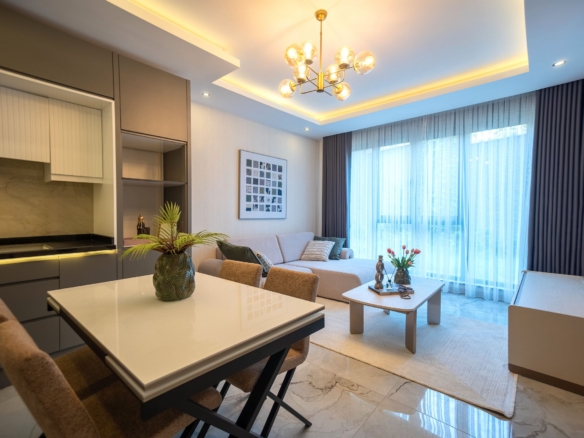
• built-in MDF kitchen set with granite work surface
• equipped bathroom (shower cabin, plumbing kit, built-in furniture, wall mirror, running water heater)
• wall covering – washable paint
• basic and decorative lighting
• floor covering – ceramic tiles
• sockets and switches
• cable for IP TV
• wiring for the air conditioner
Infrastructure of the complex:
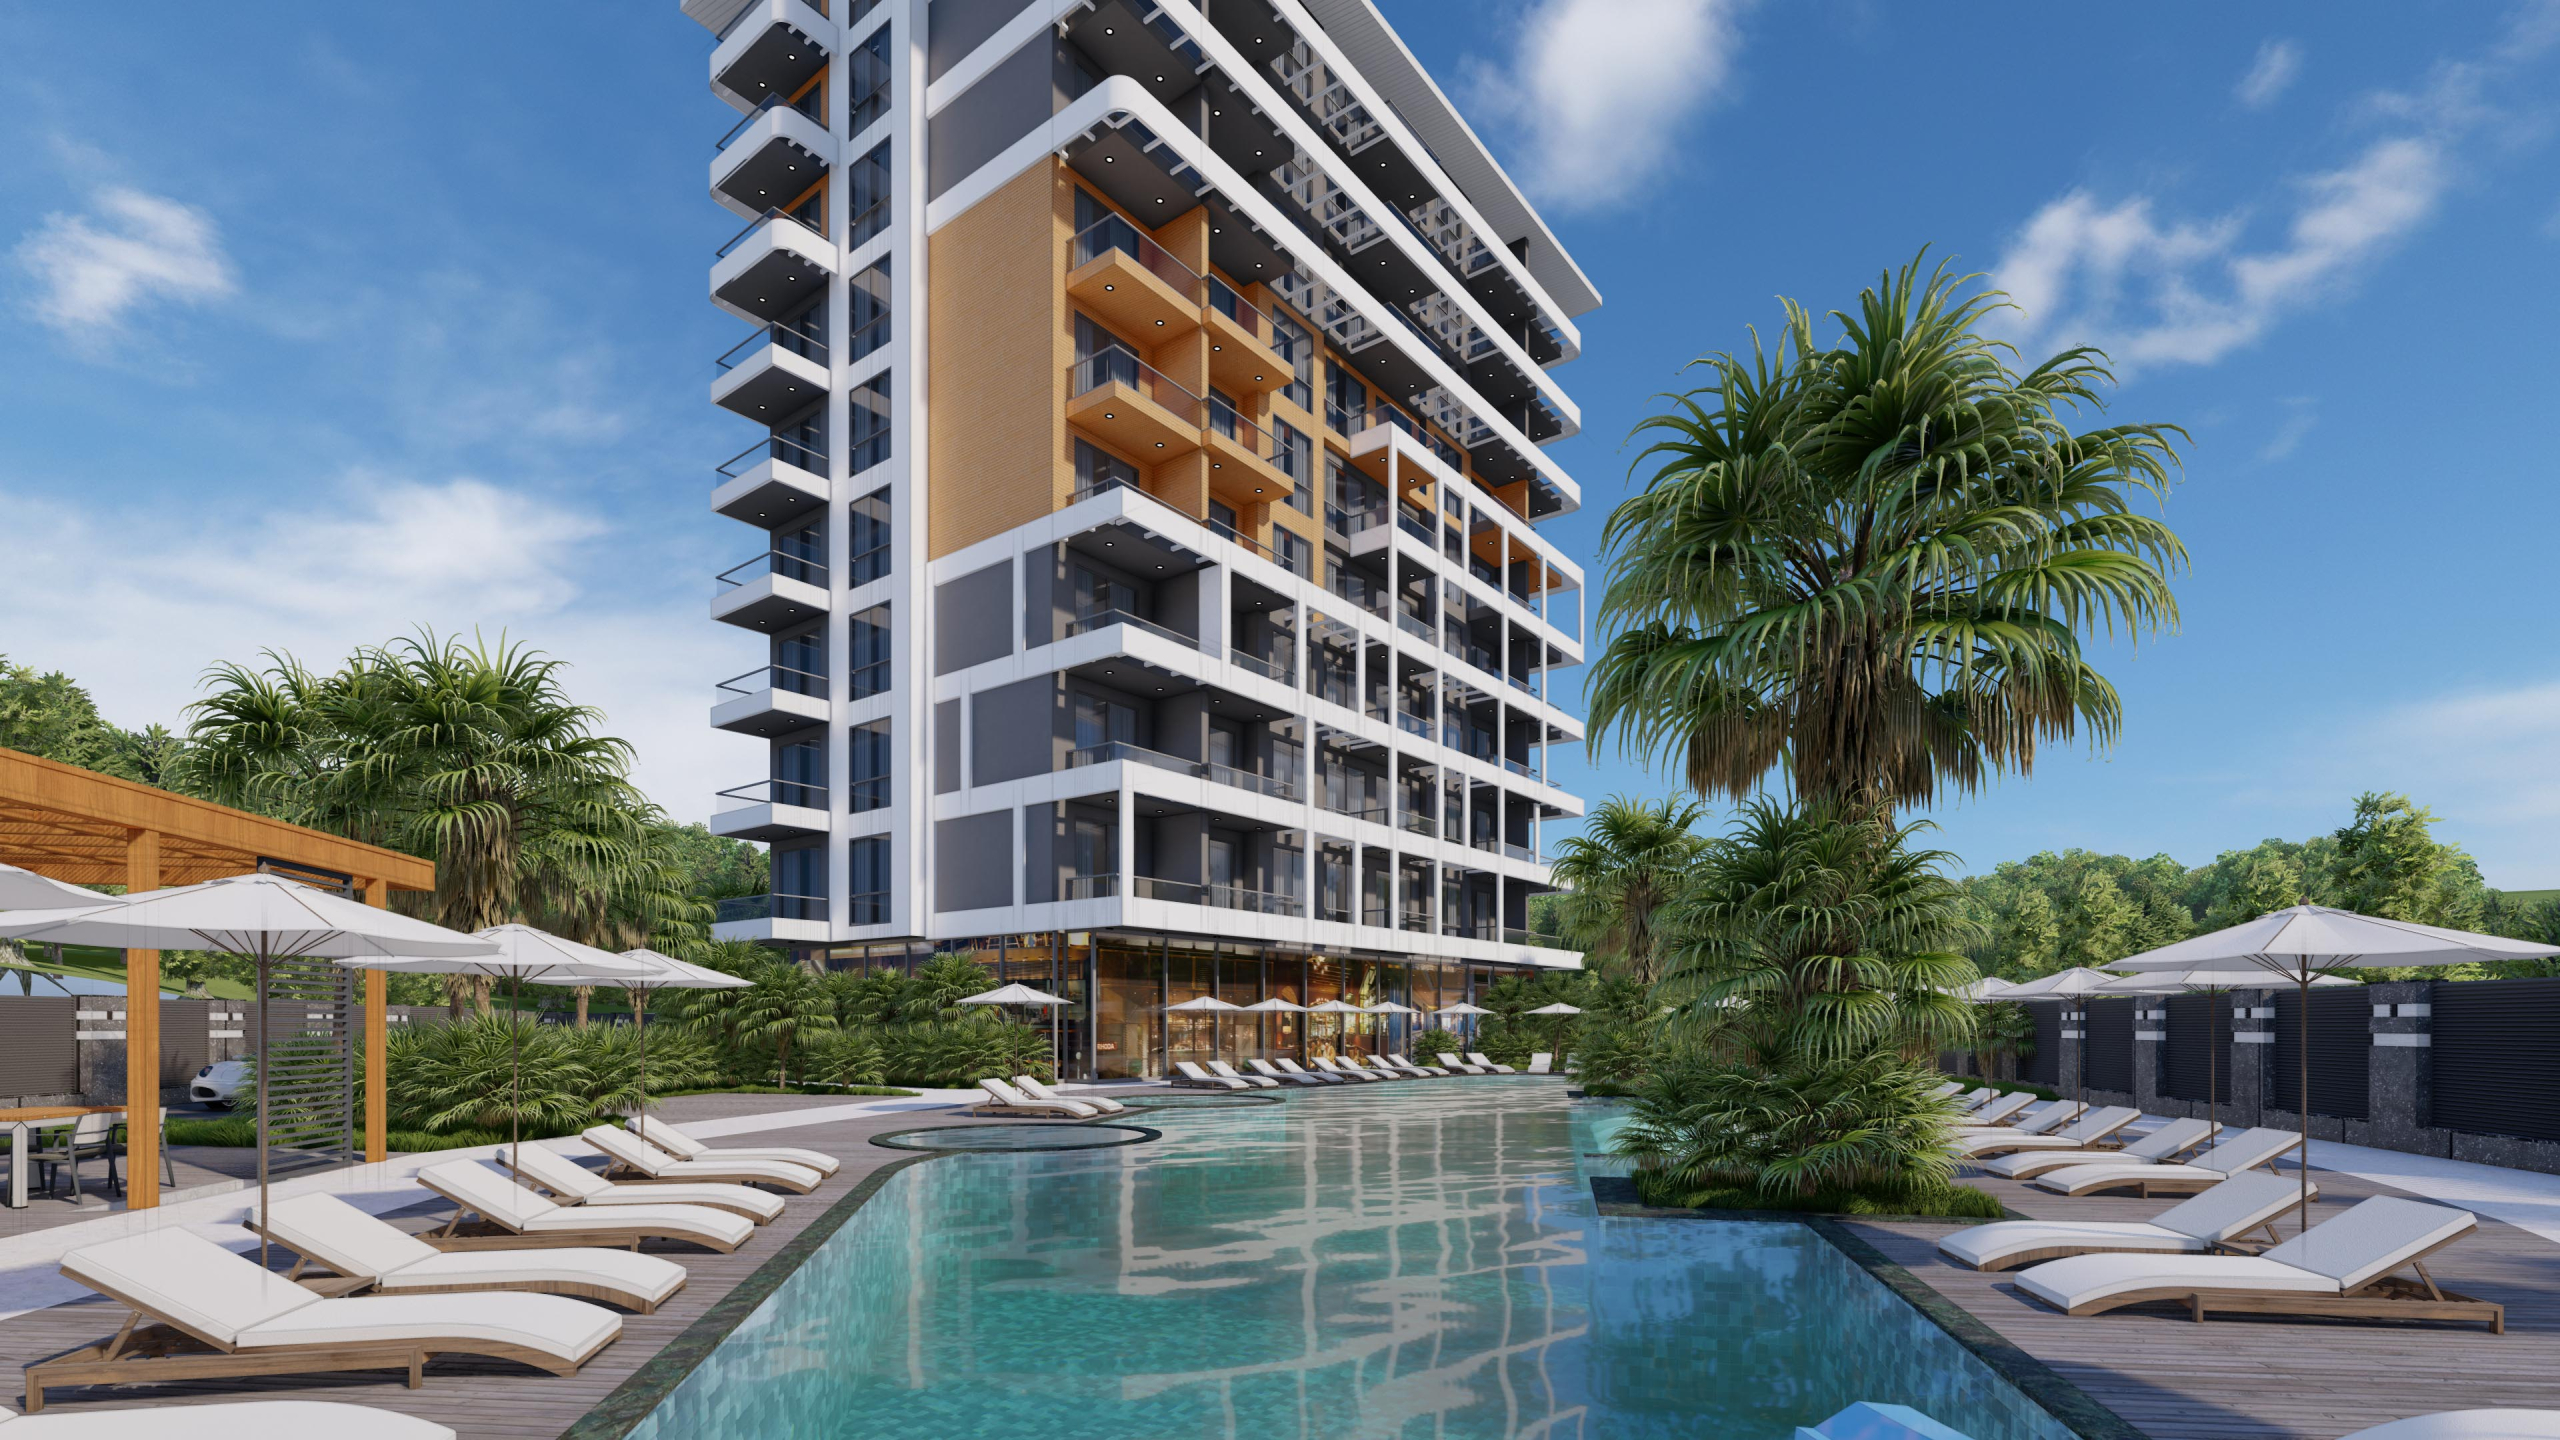
• outdoor pool with water slides – 293 m2
• children‘s pool
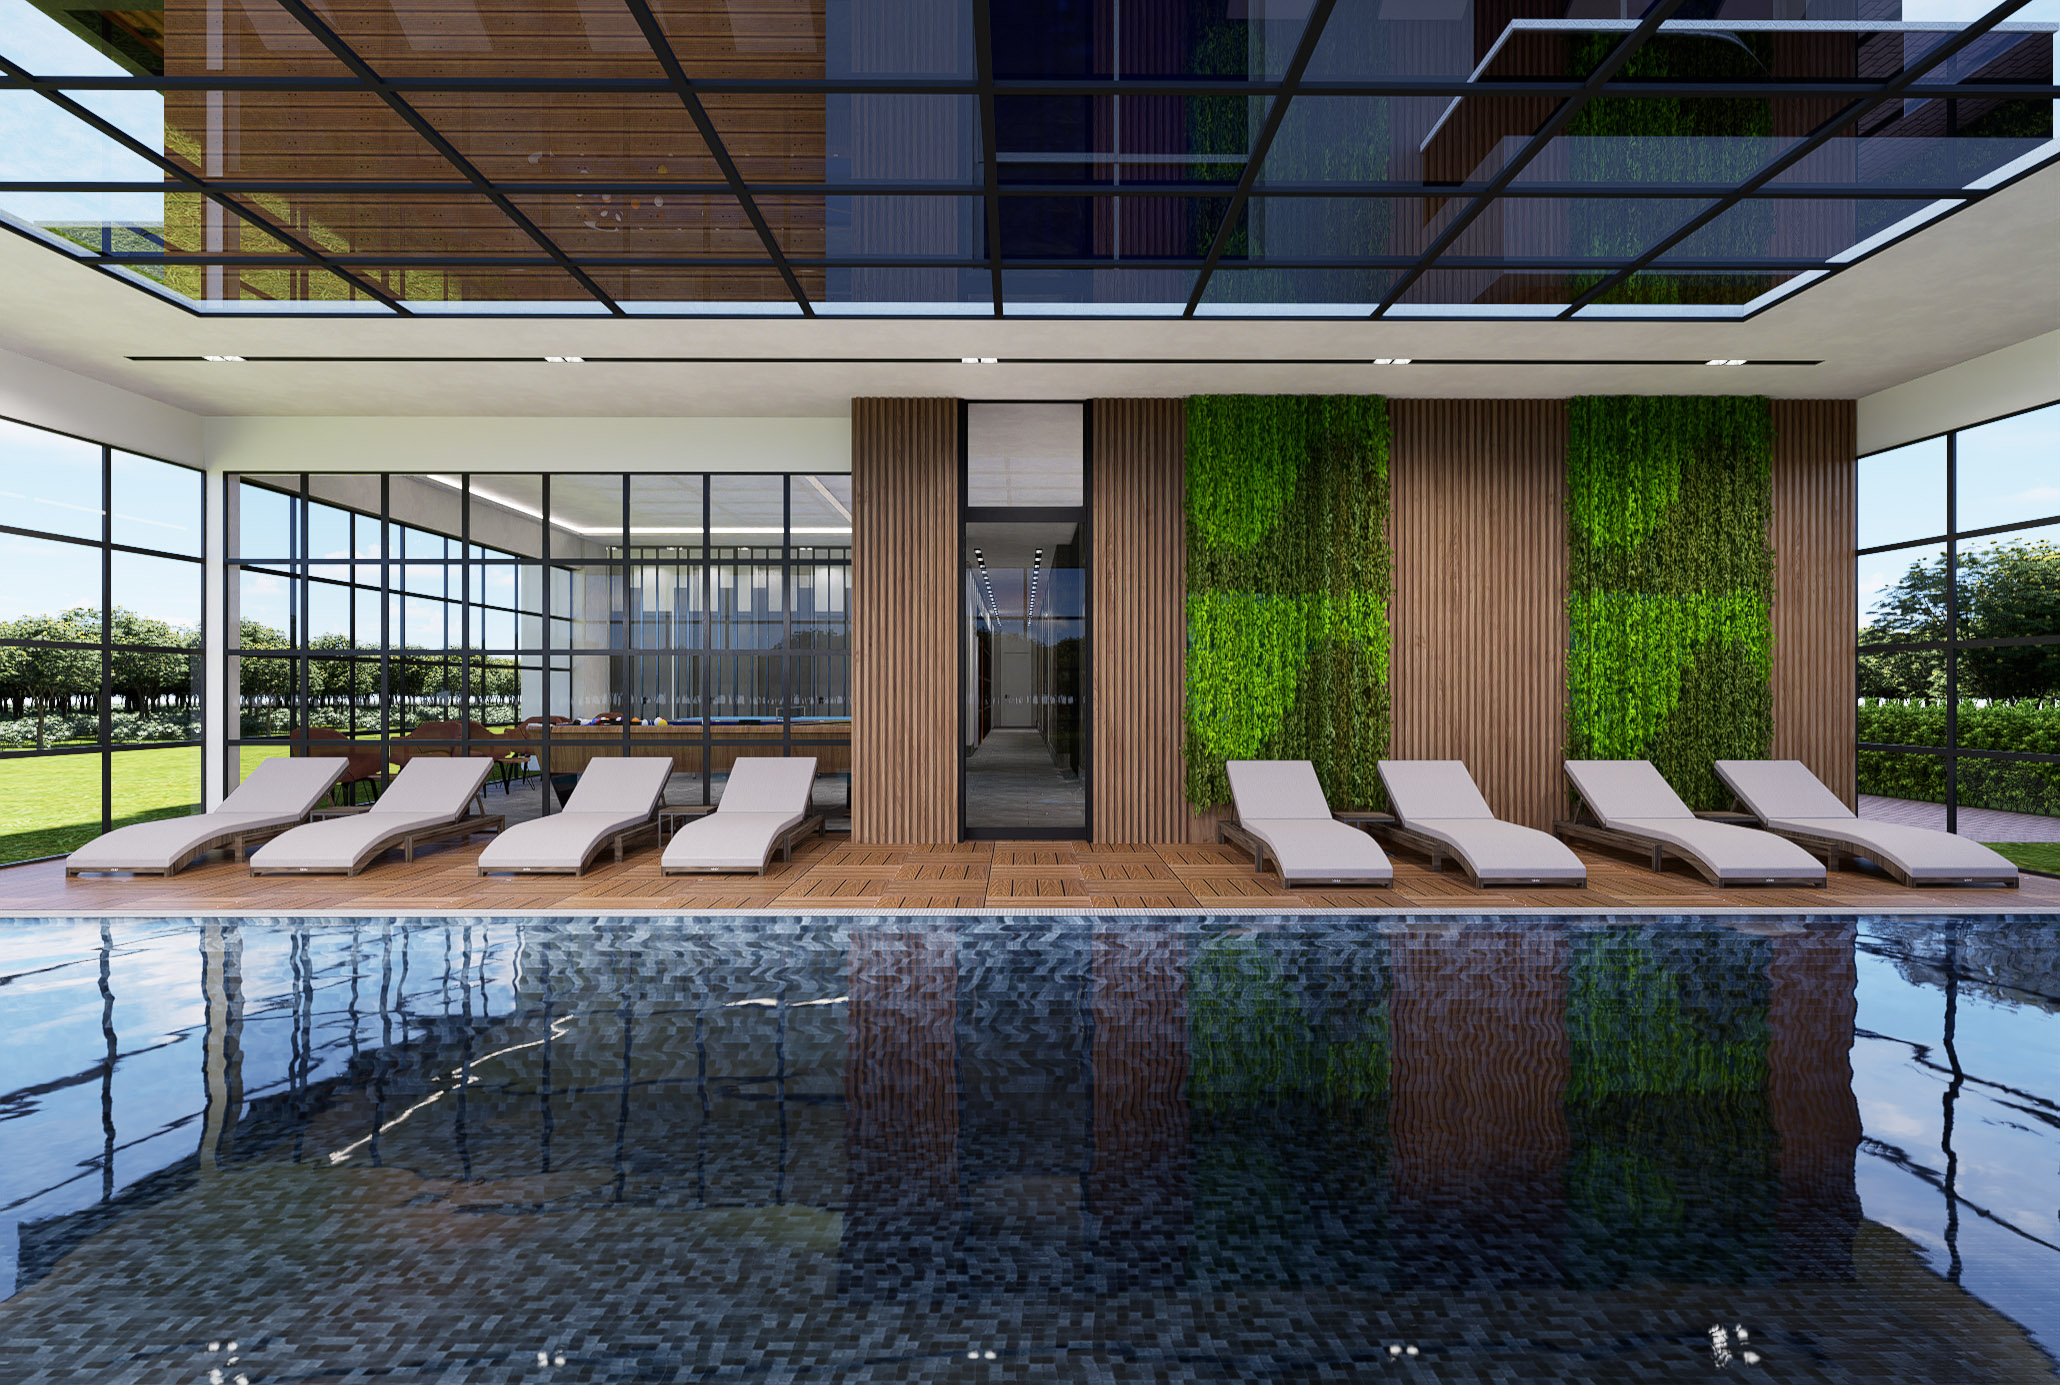
• sunbathing area
• cafe by the pool
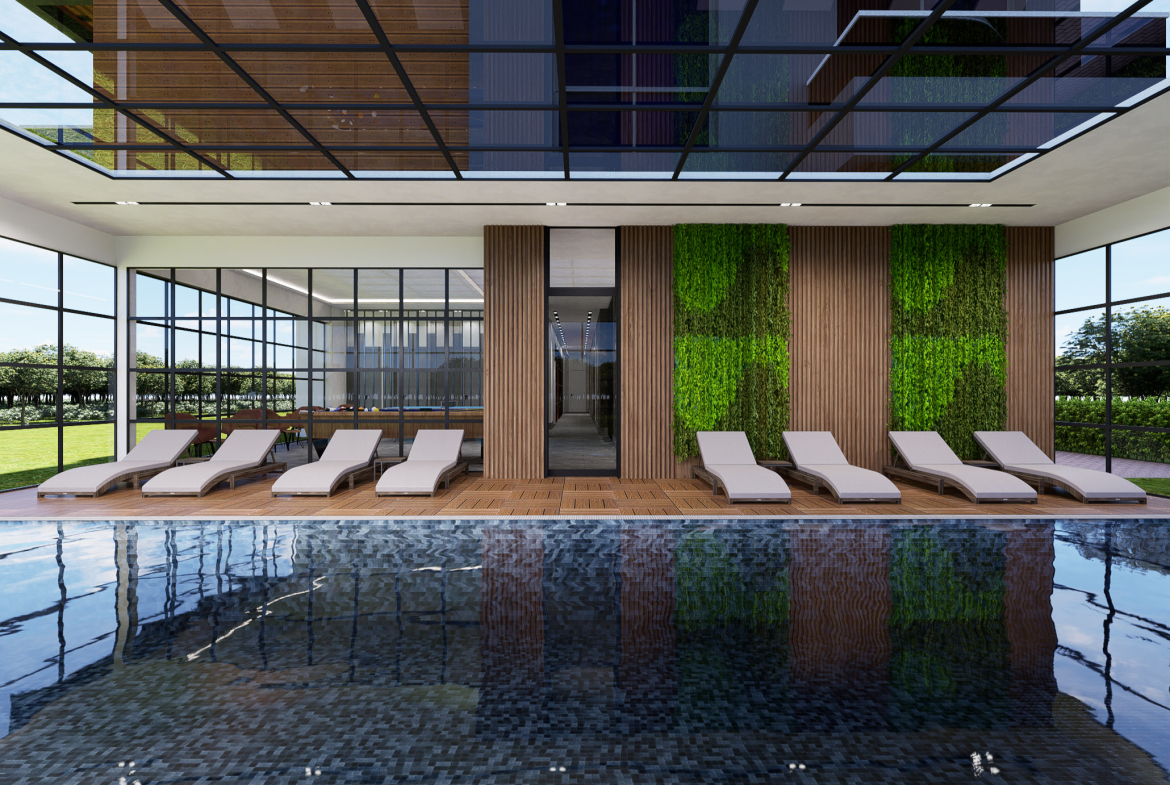
• indoor heated swimming pool
• relax zone
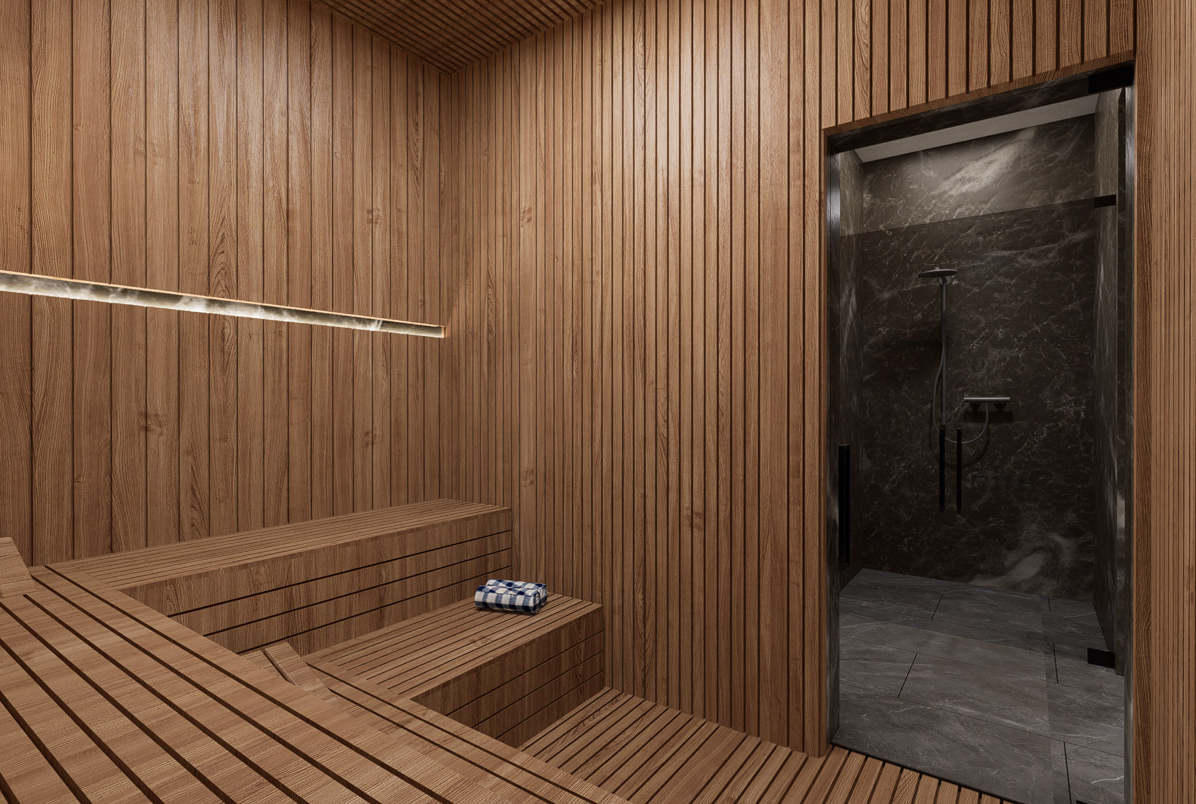
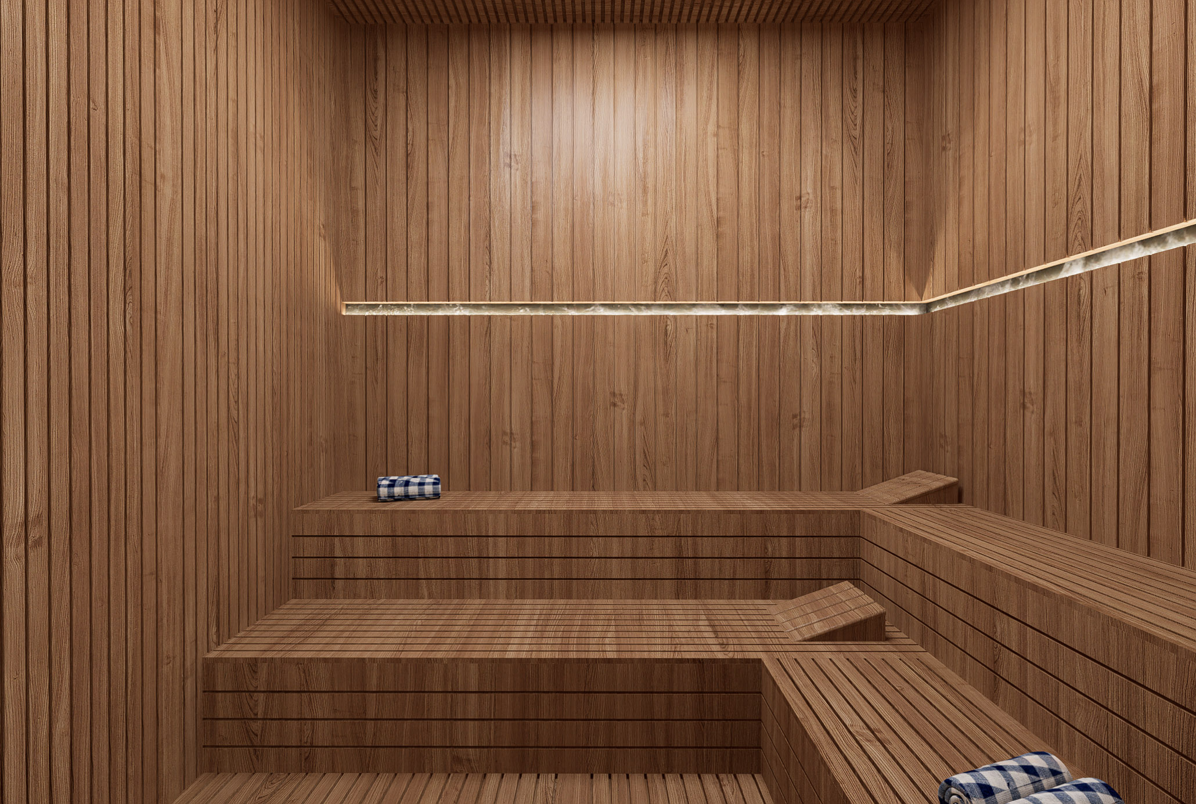
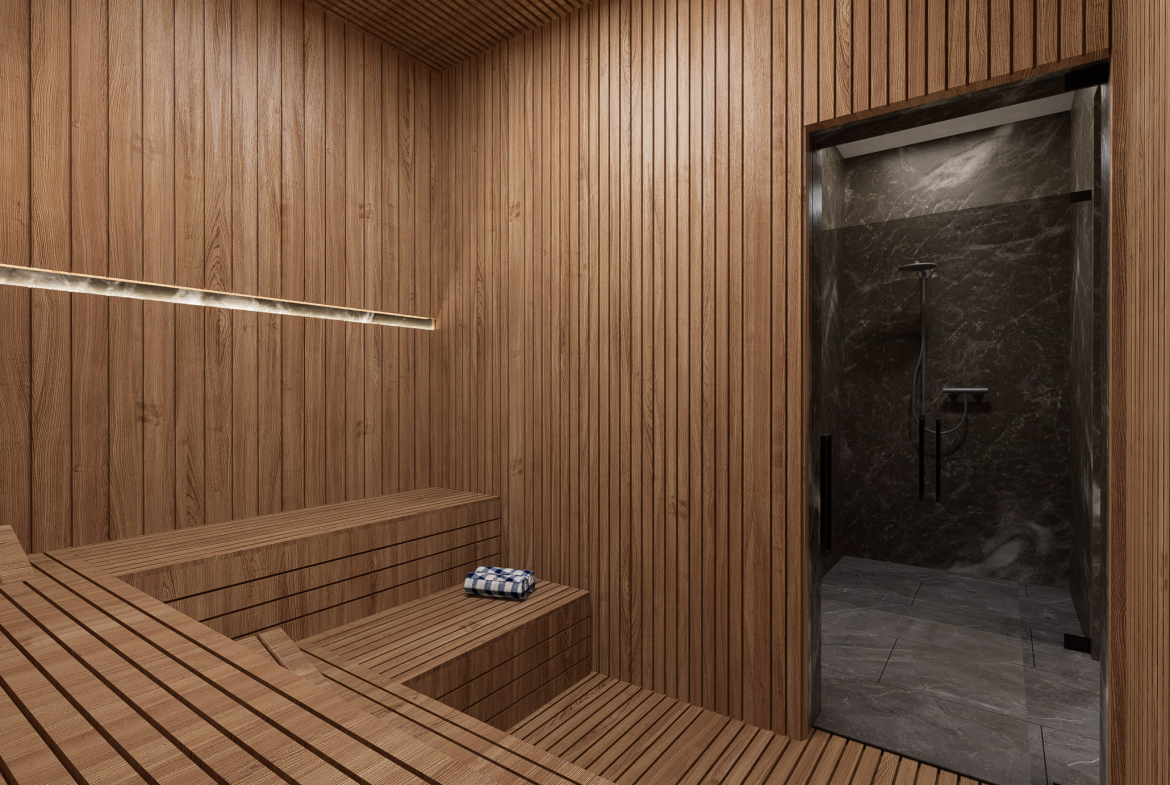
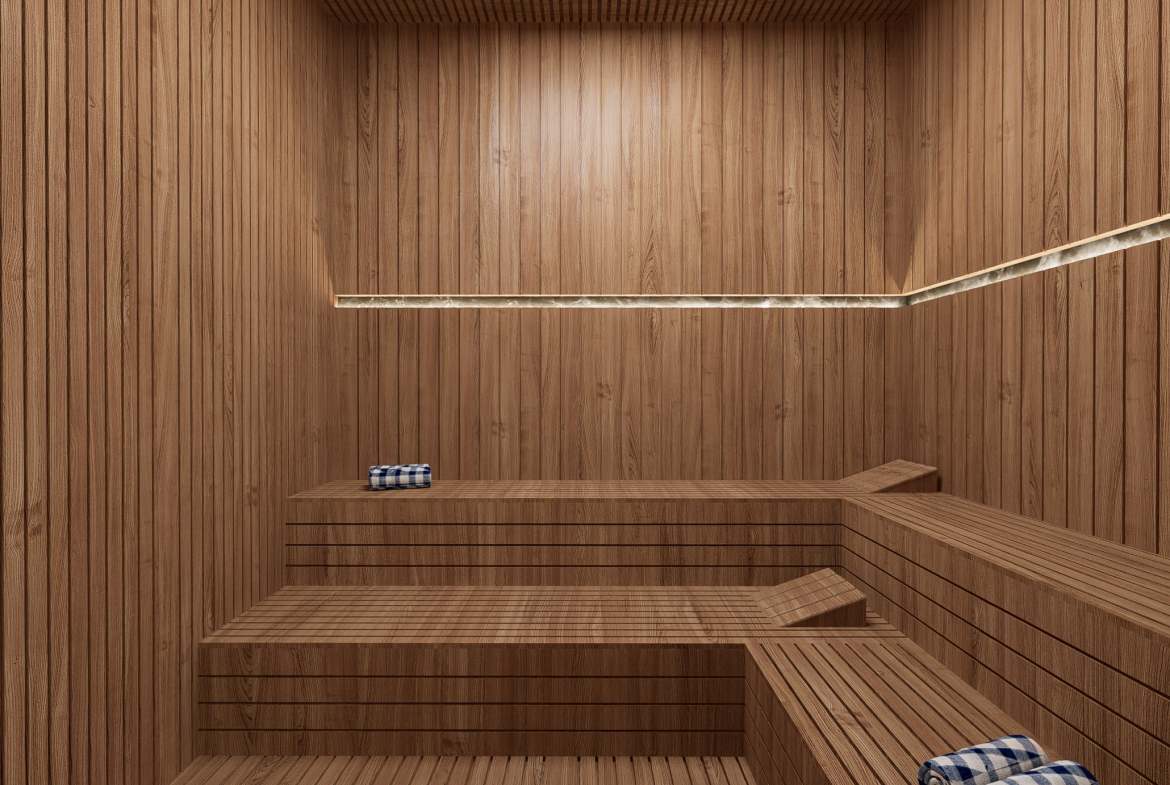
• sauna
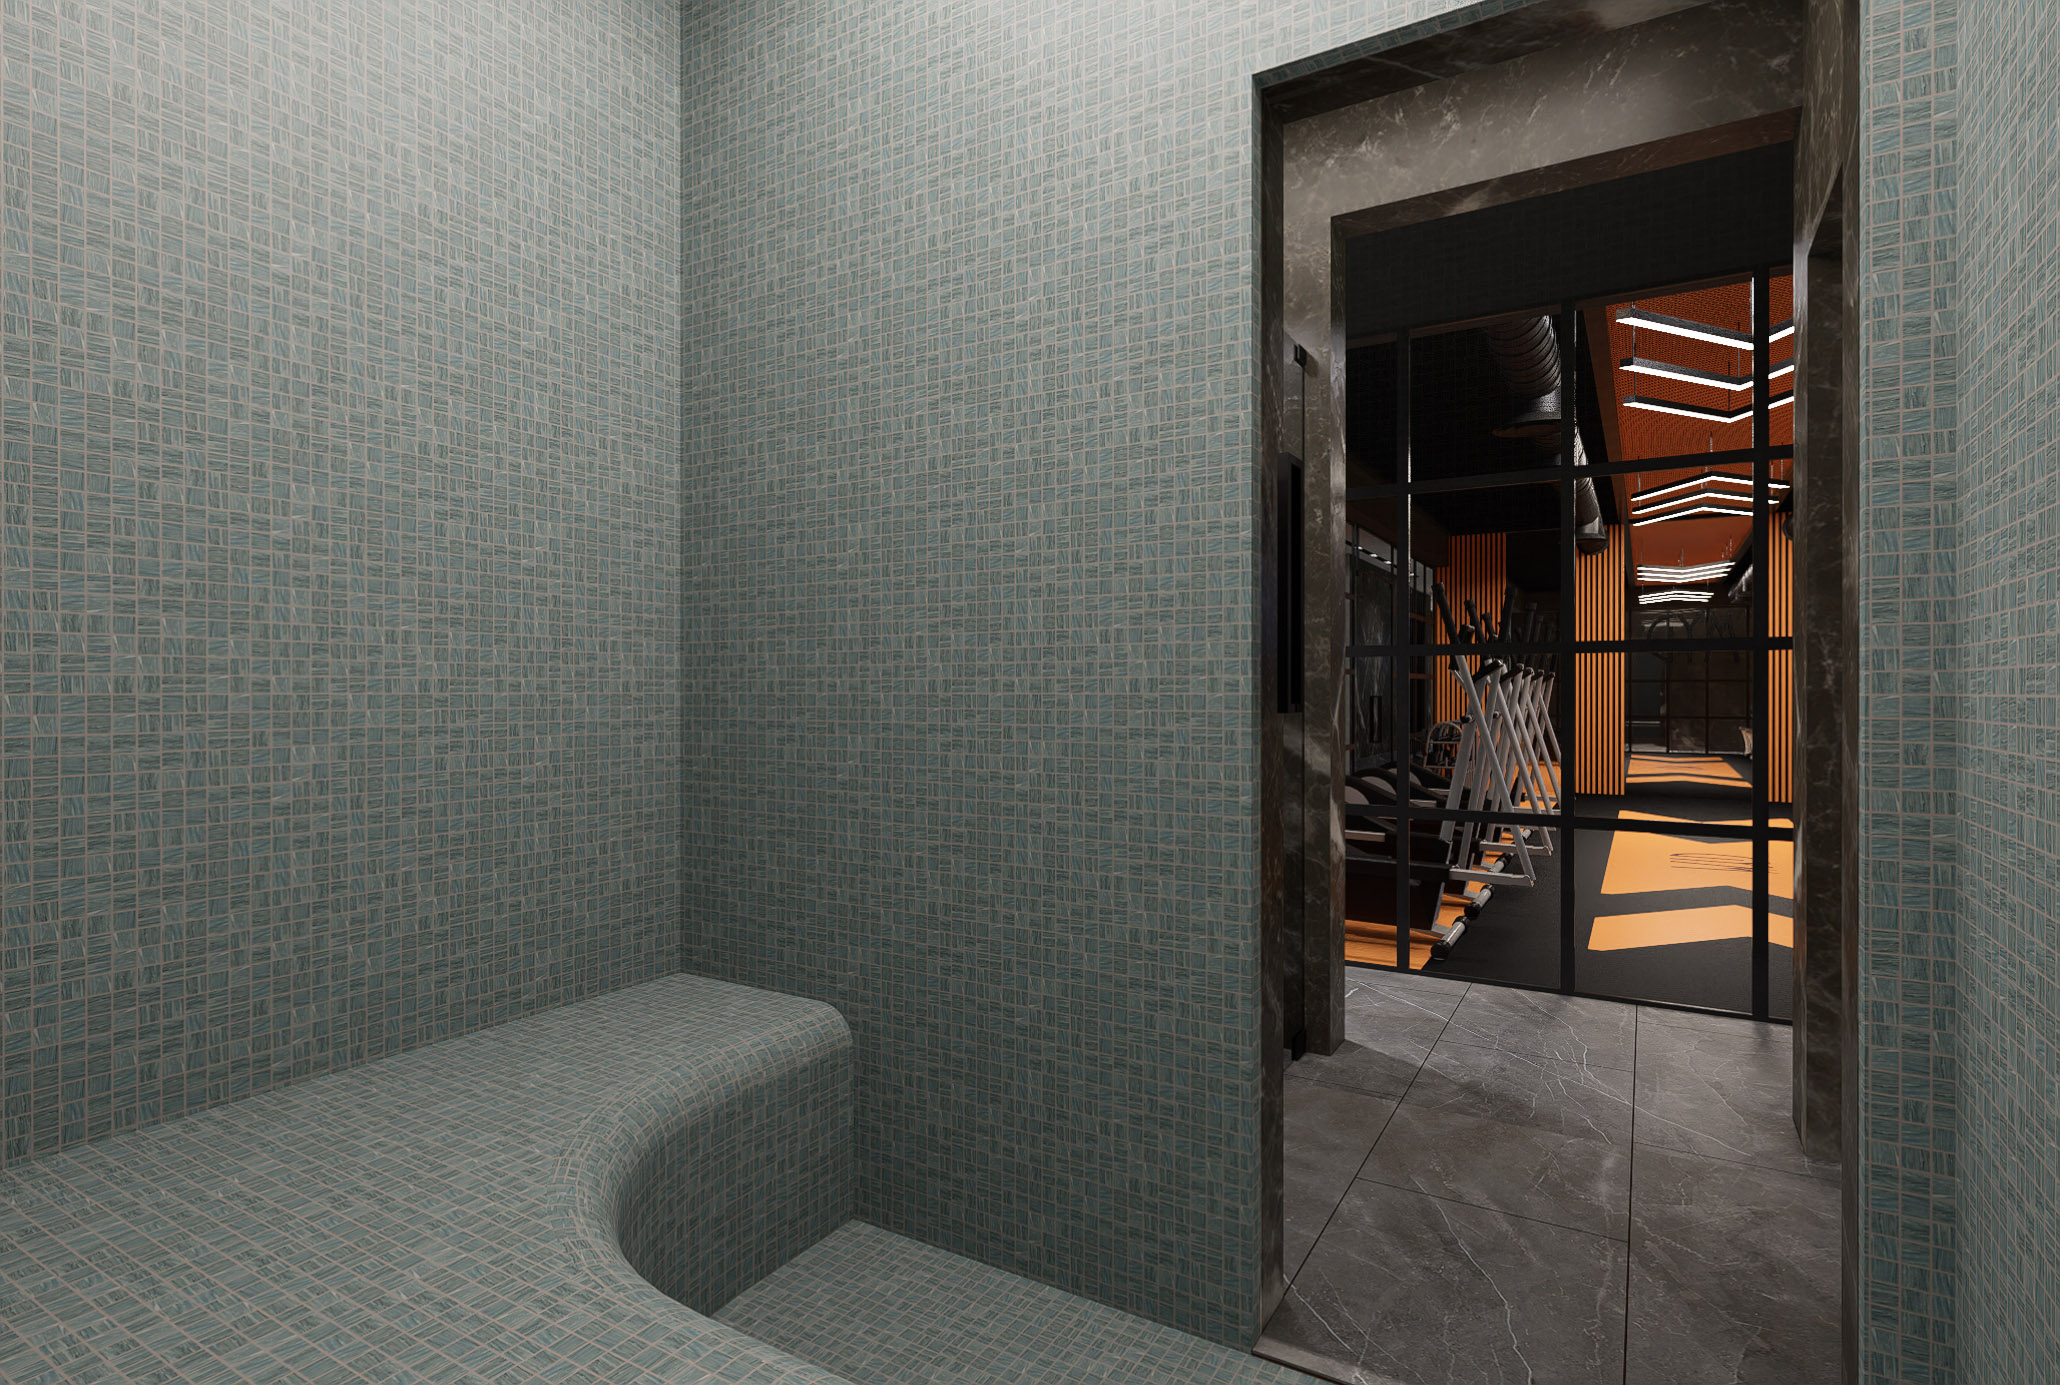
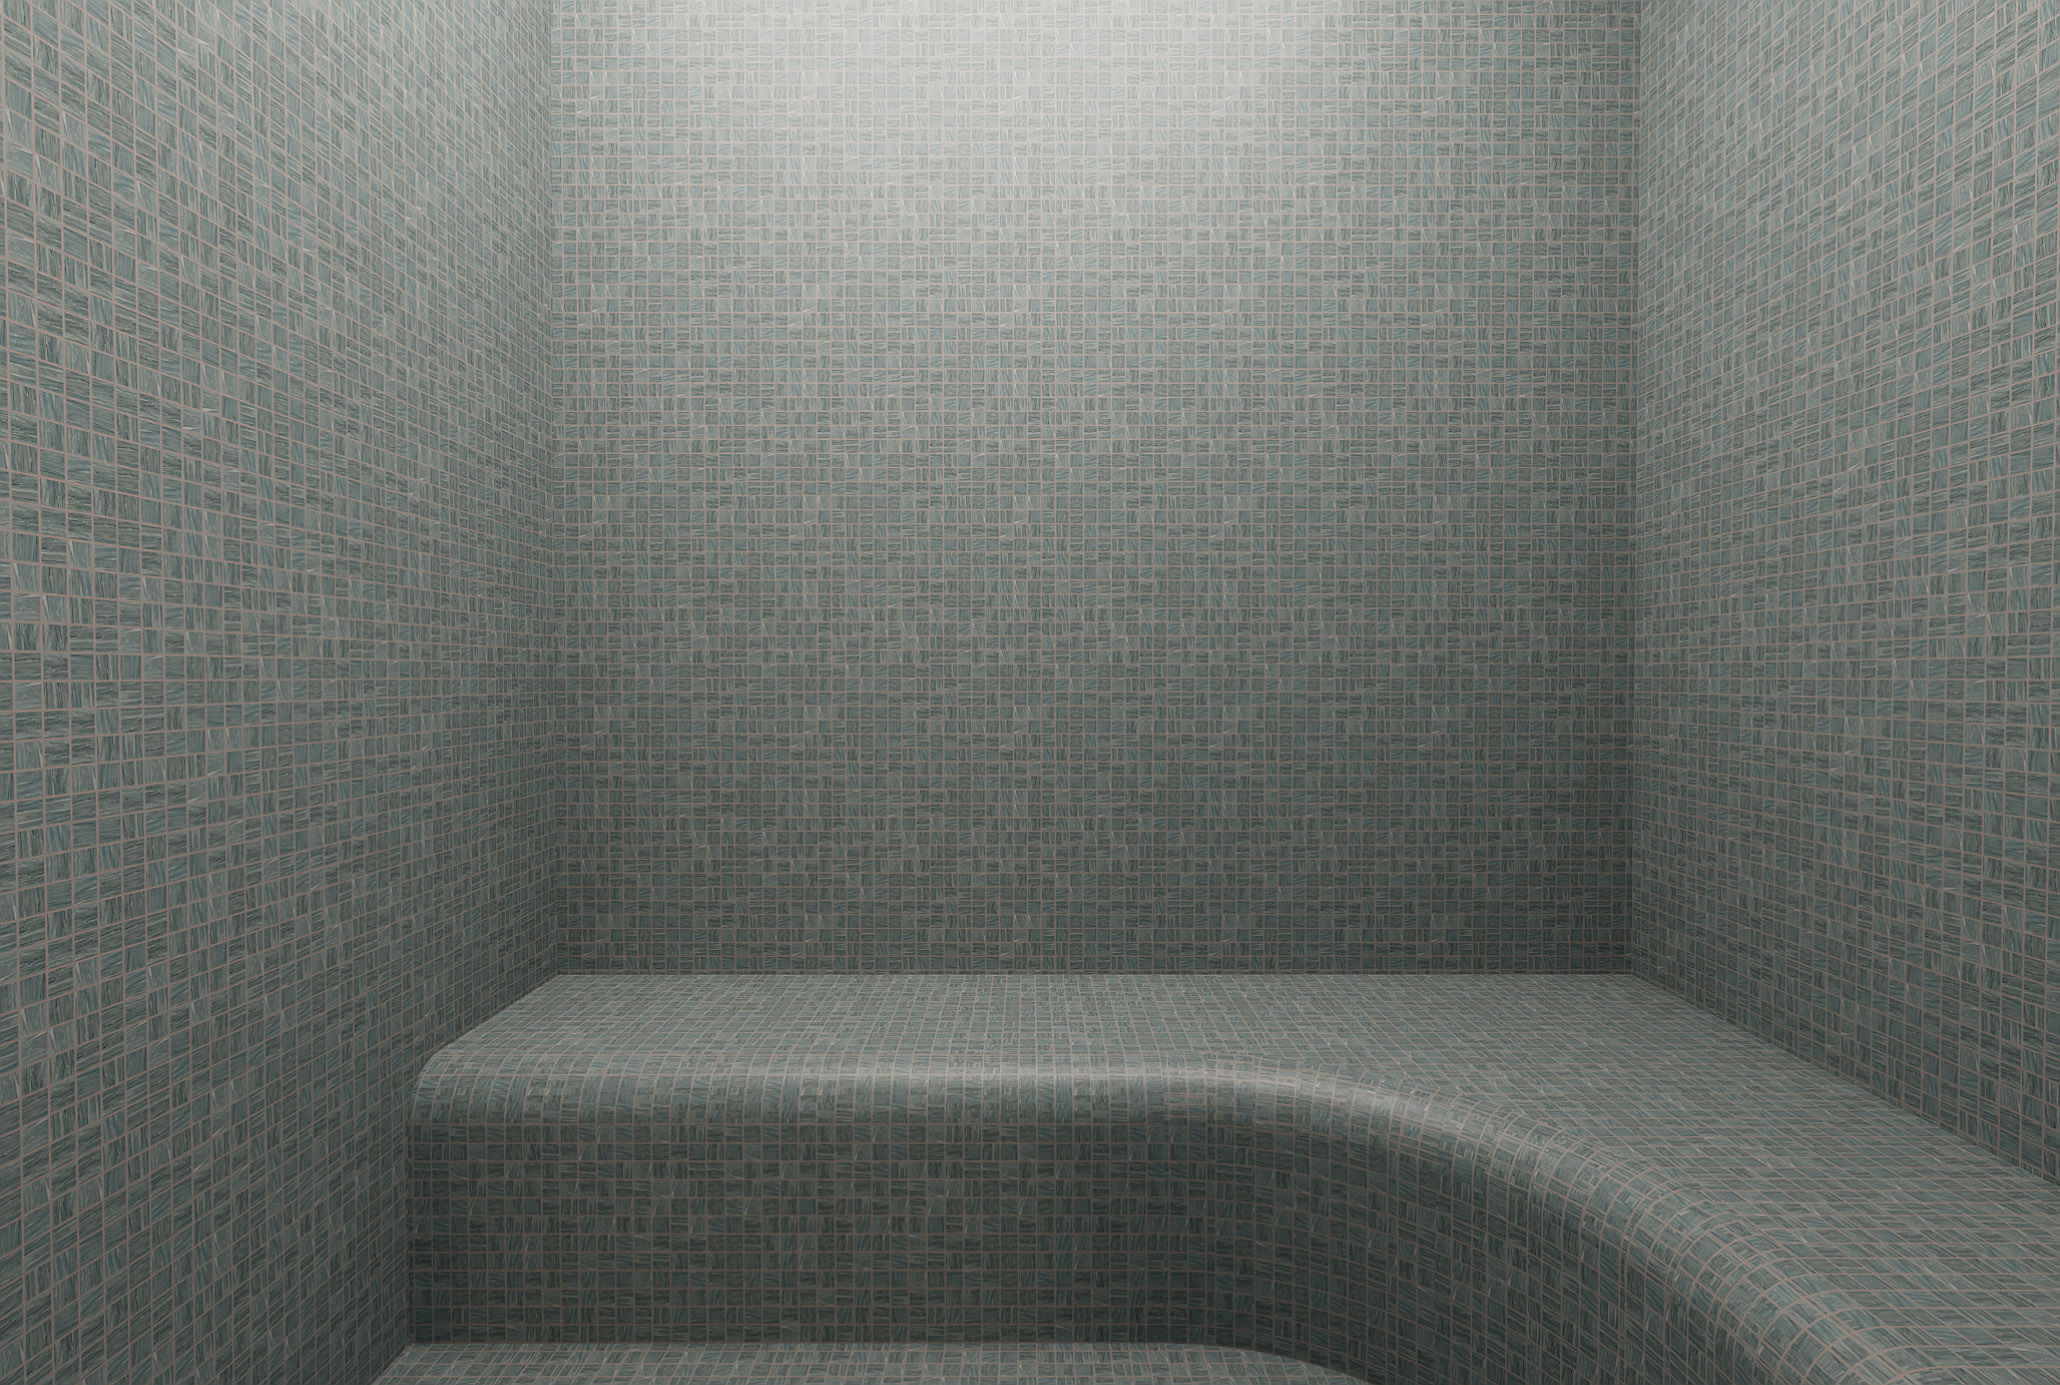
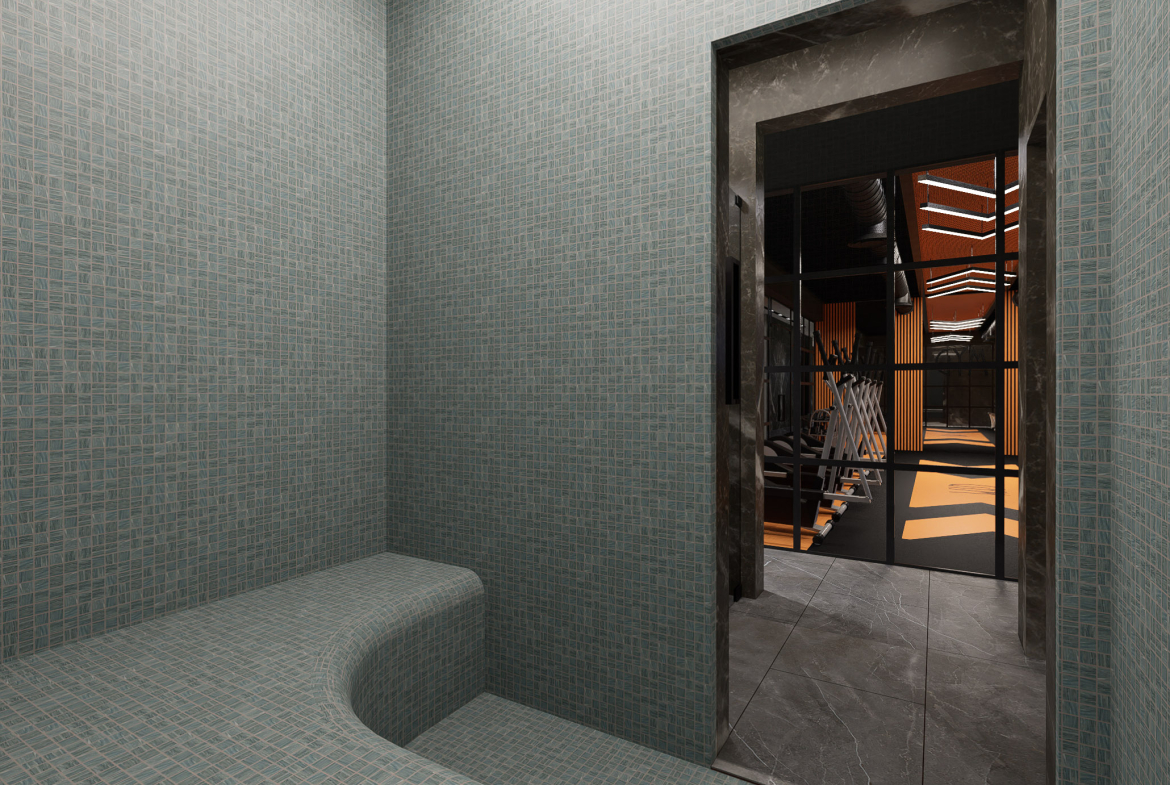
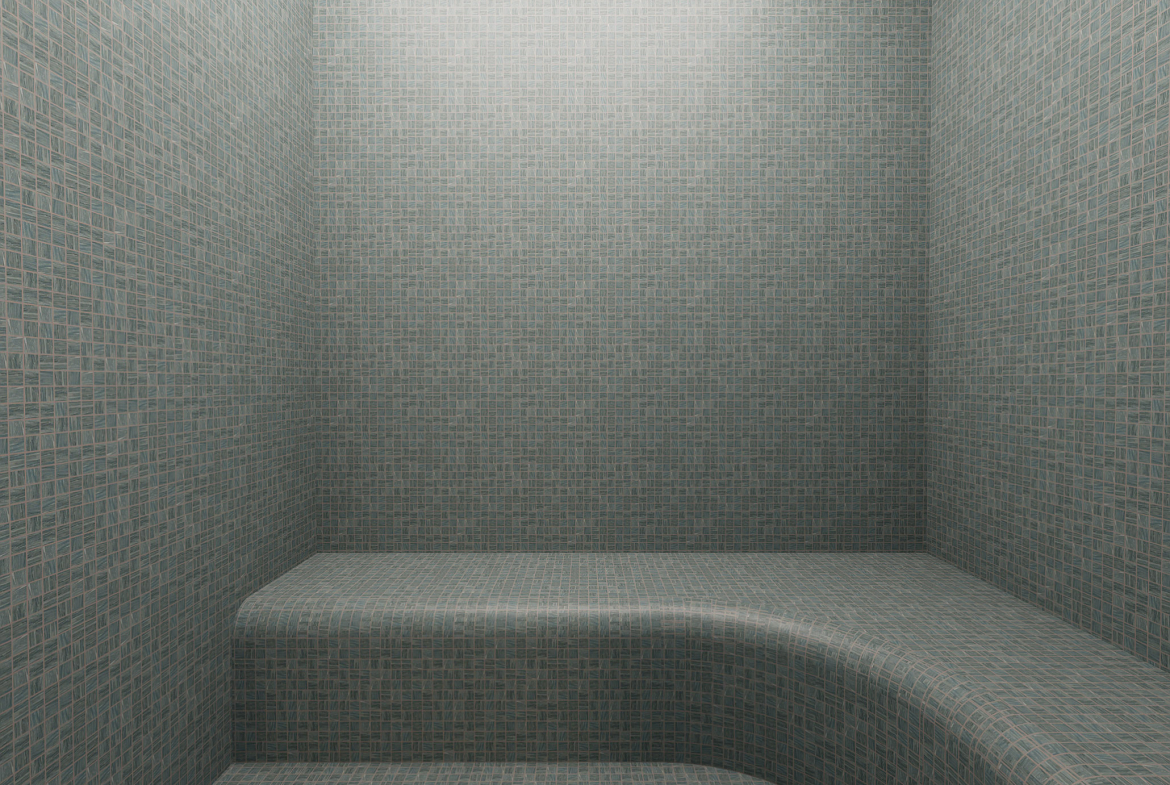
• steam room
• shower room, bathrooms
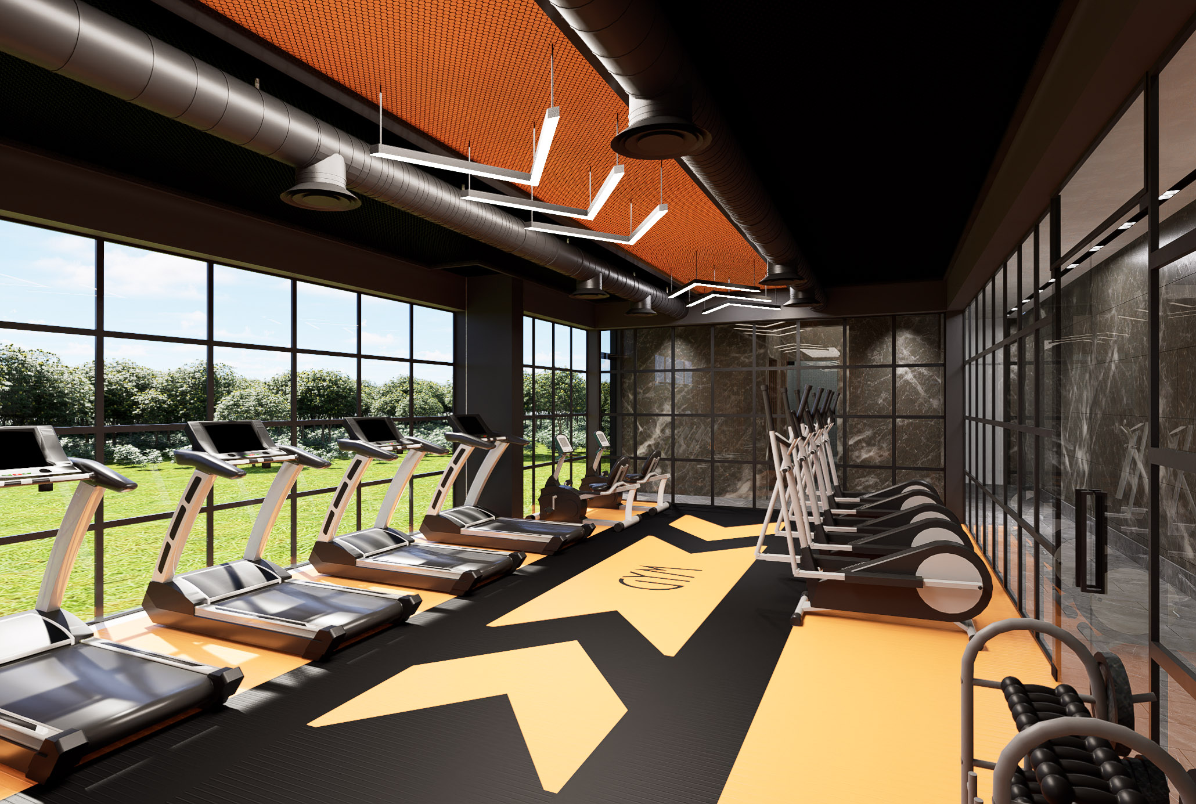
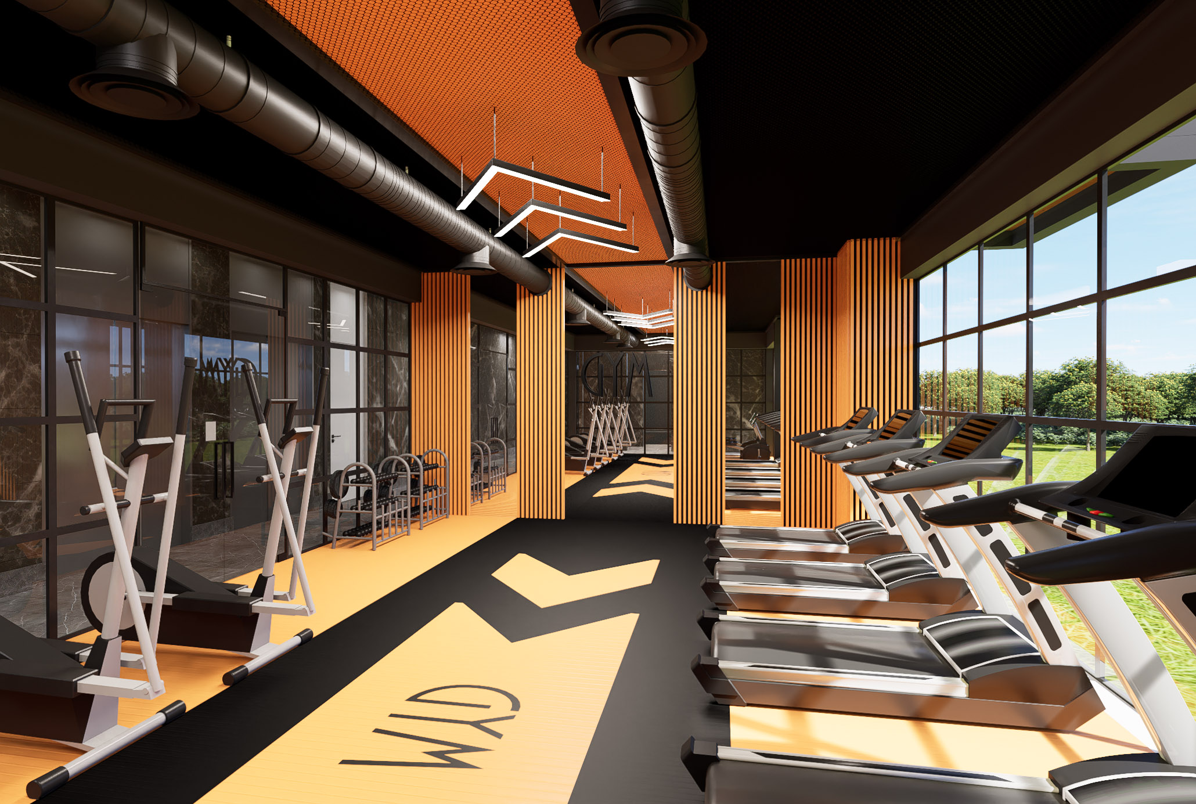
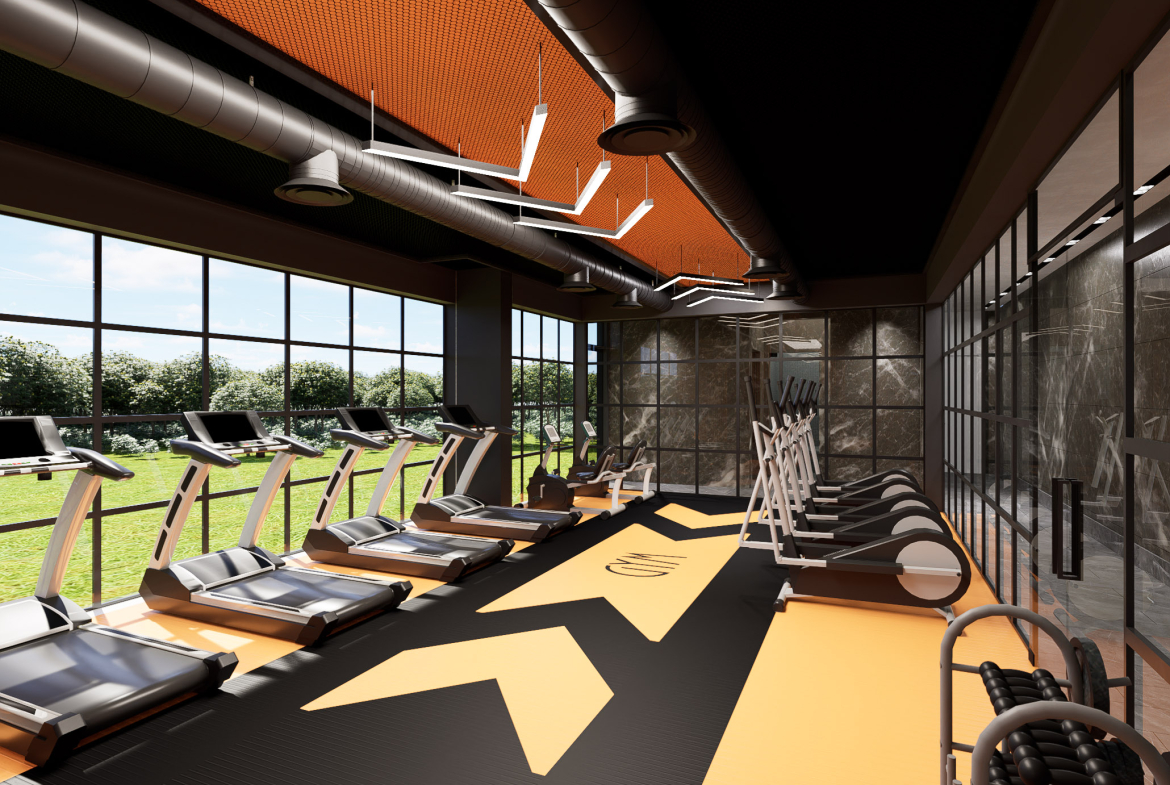
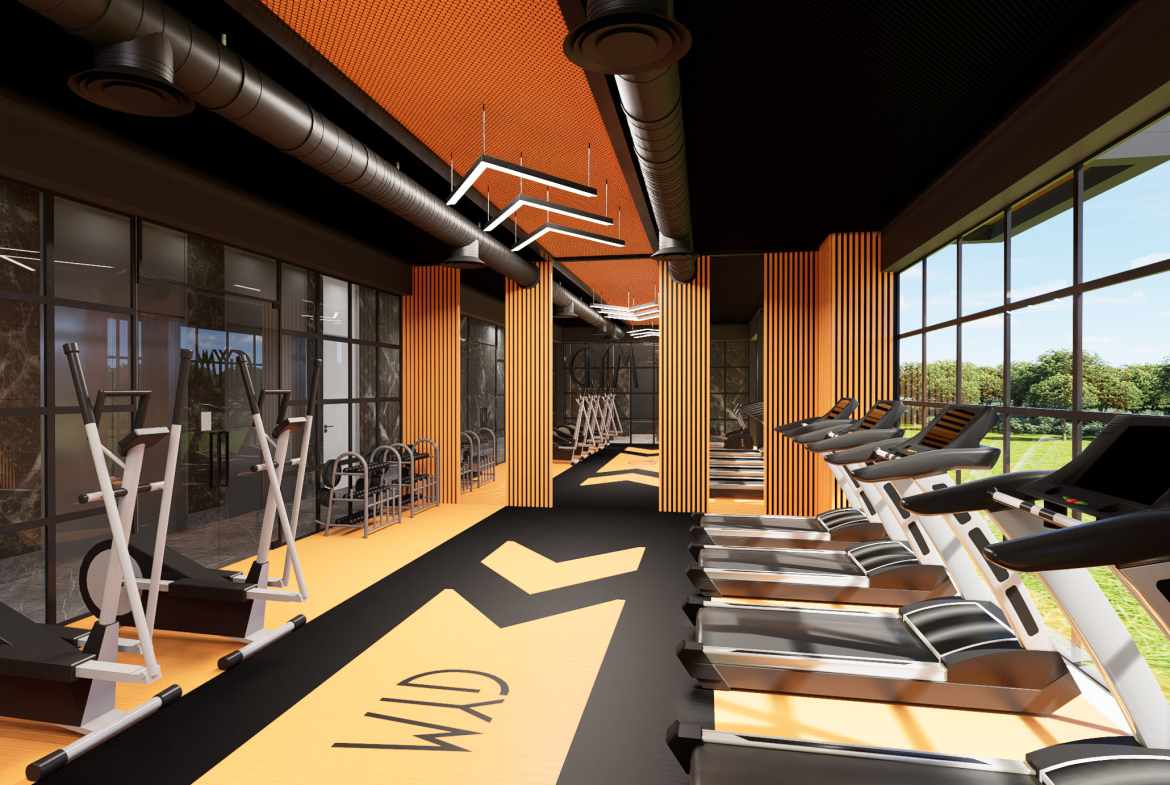
• gym
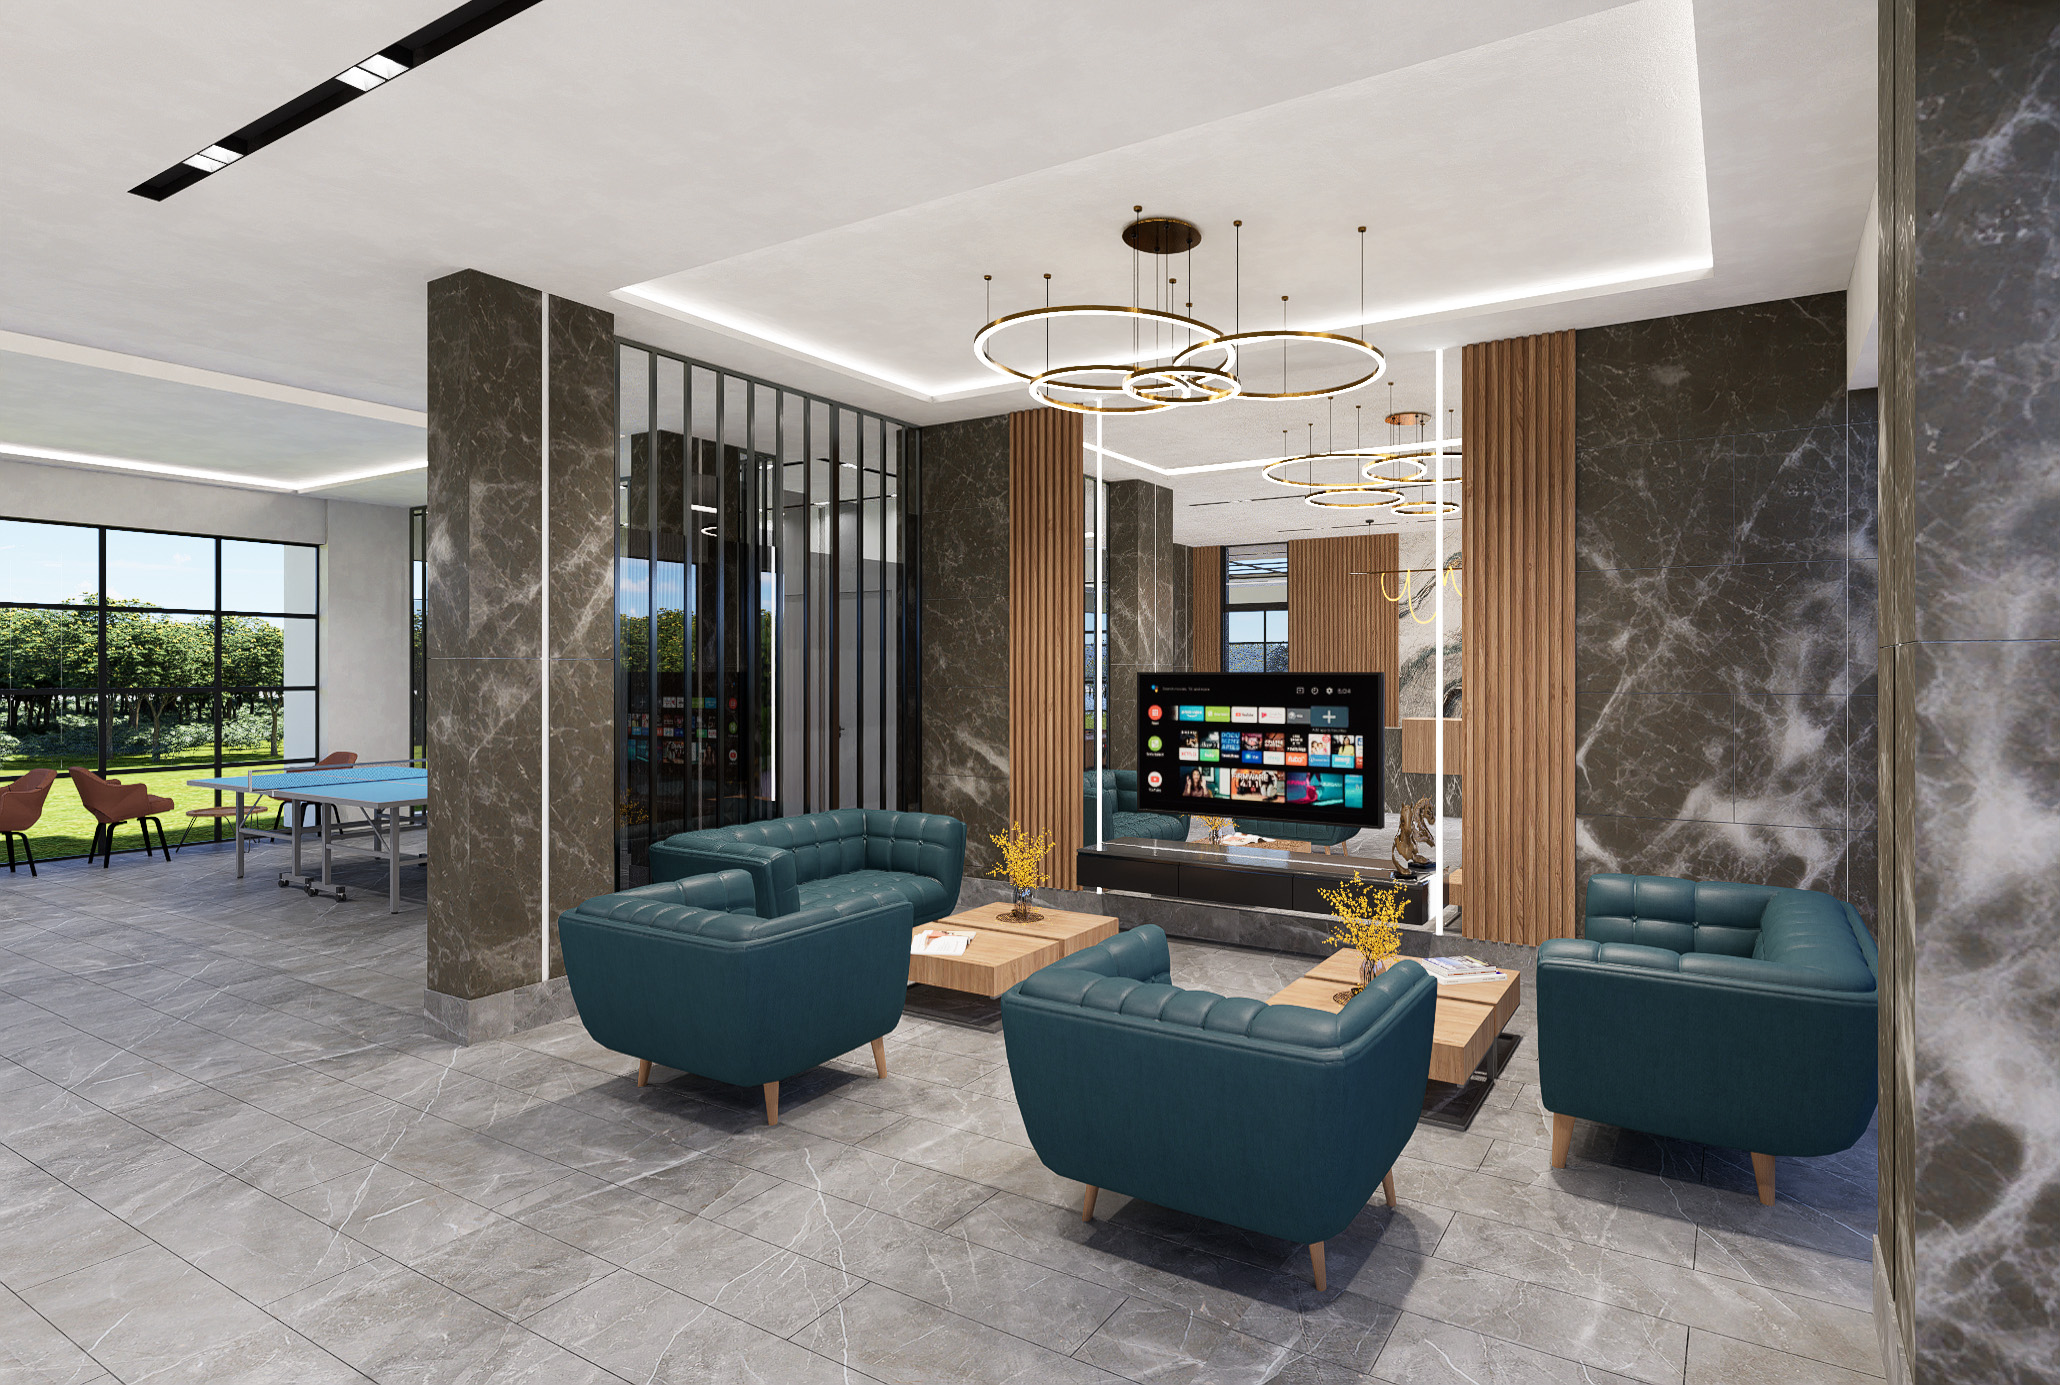
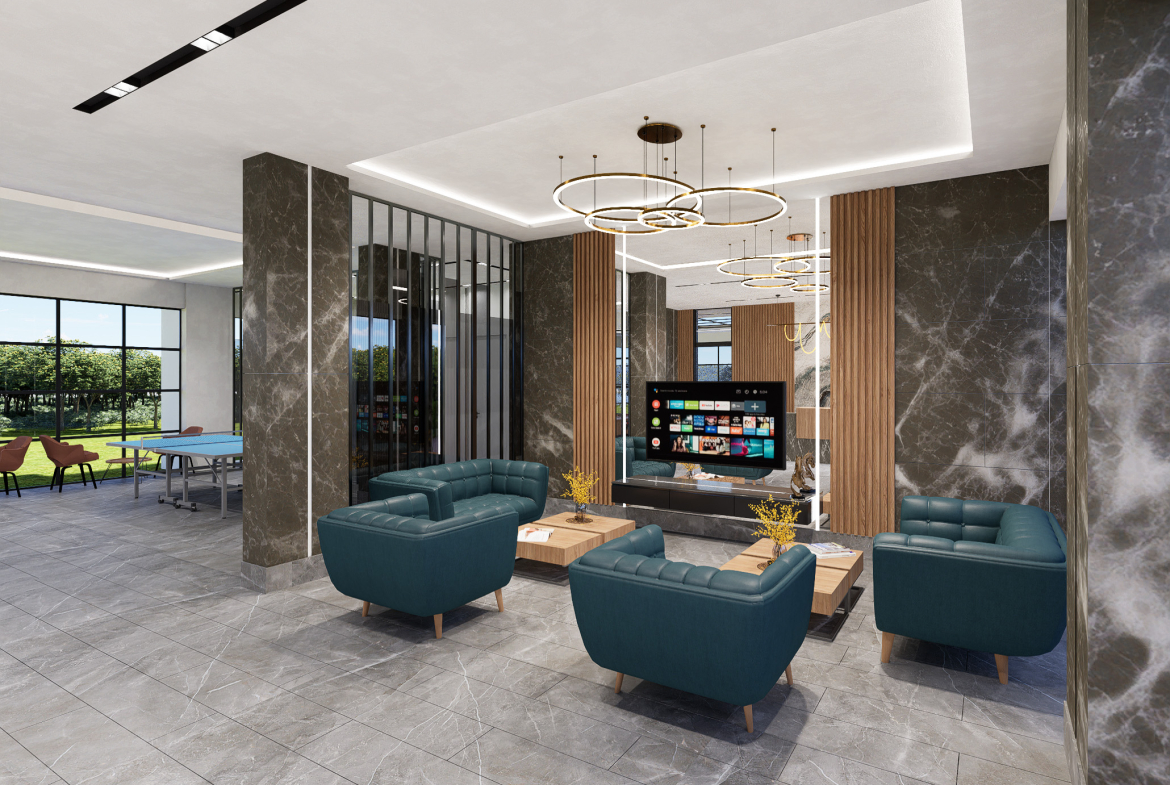
• recreation area
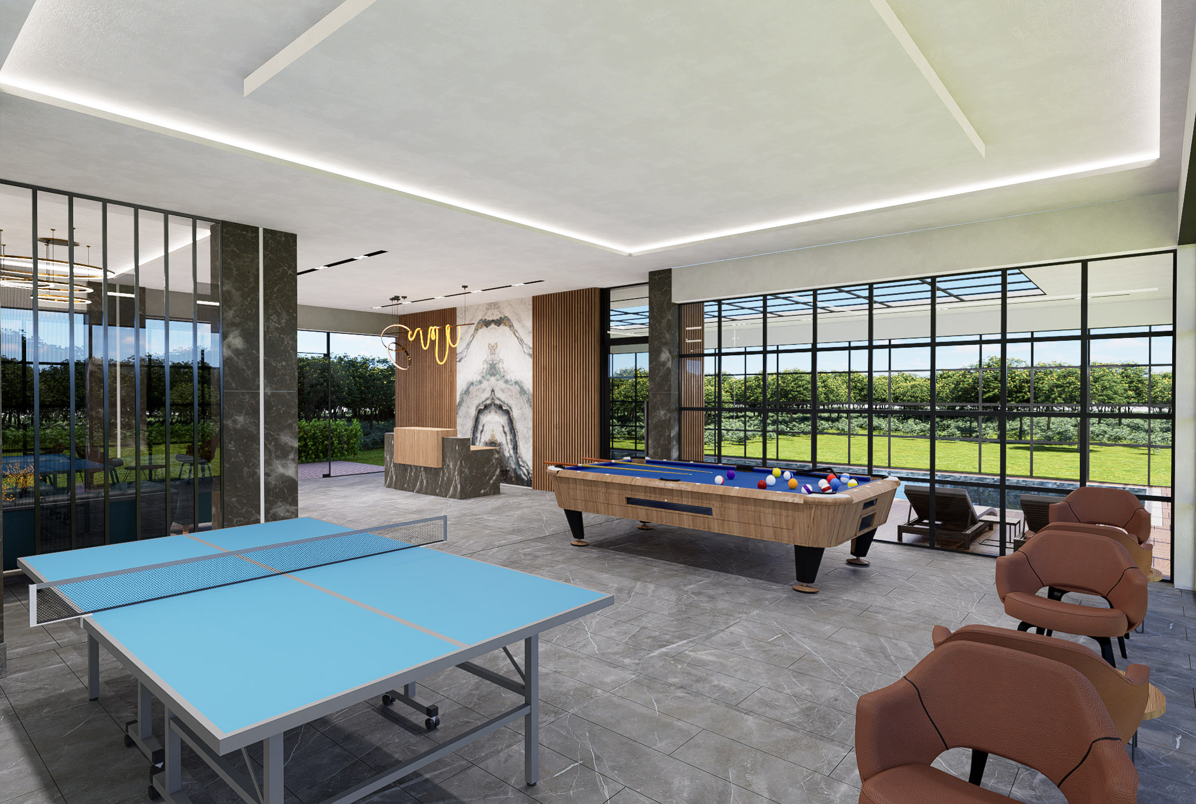
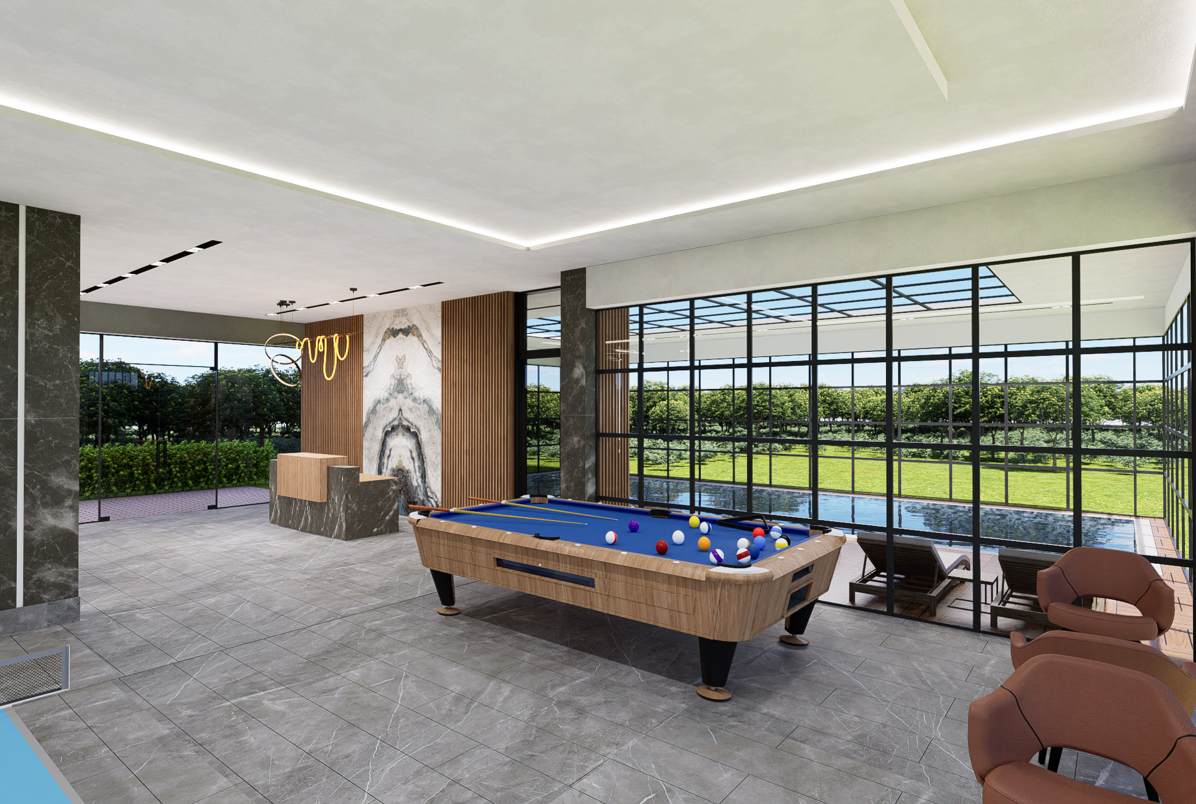
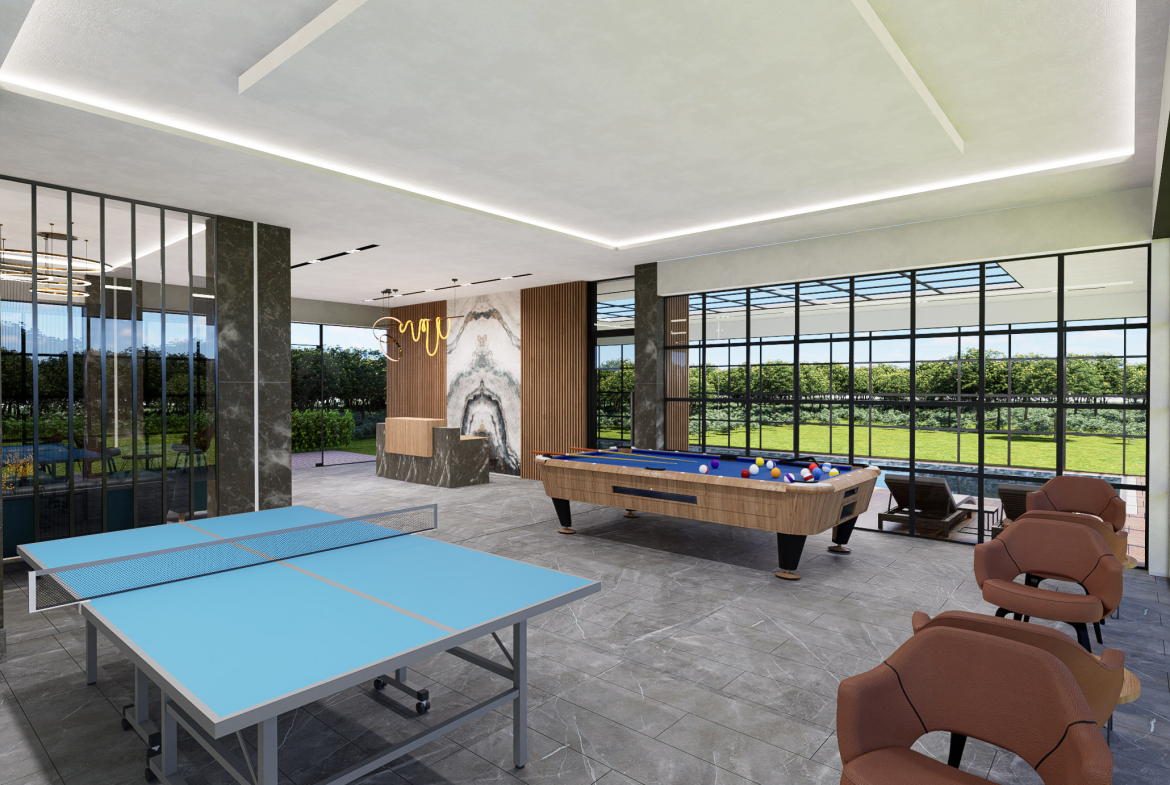
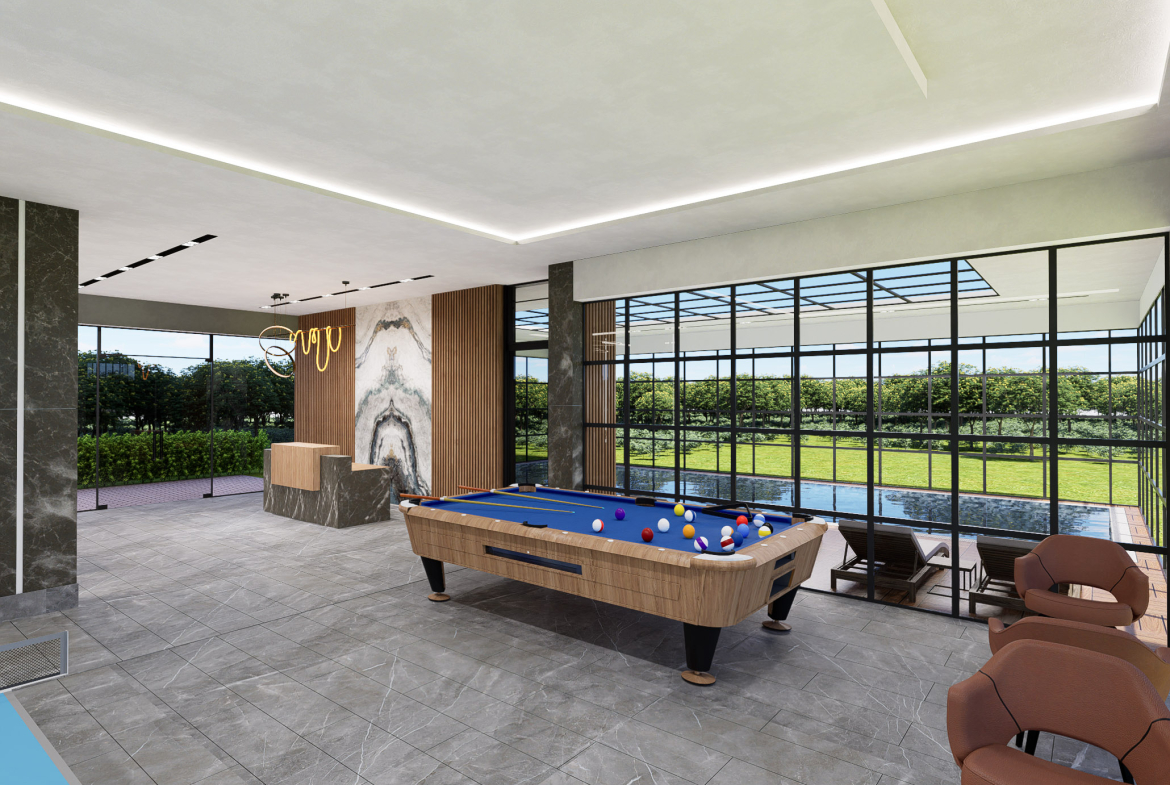
• billiards
• table tennis
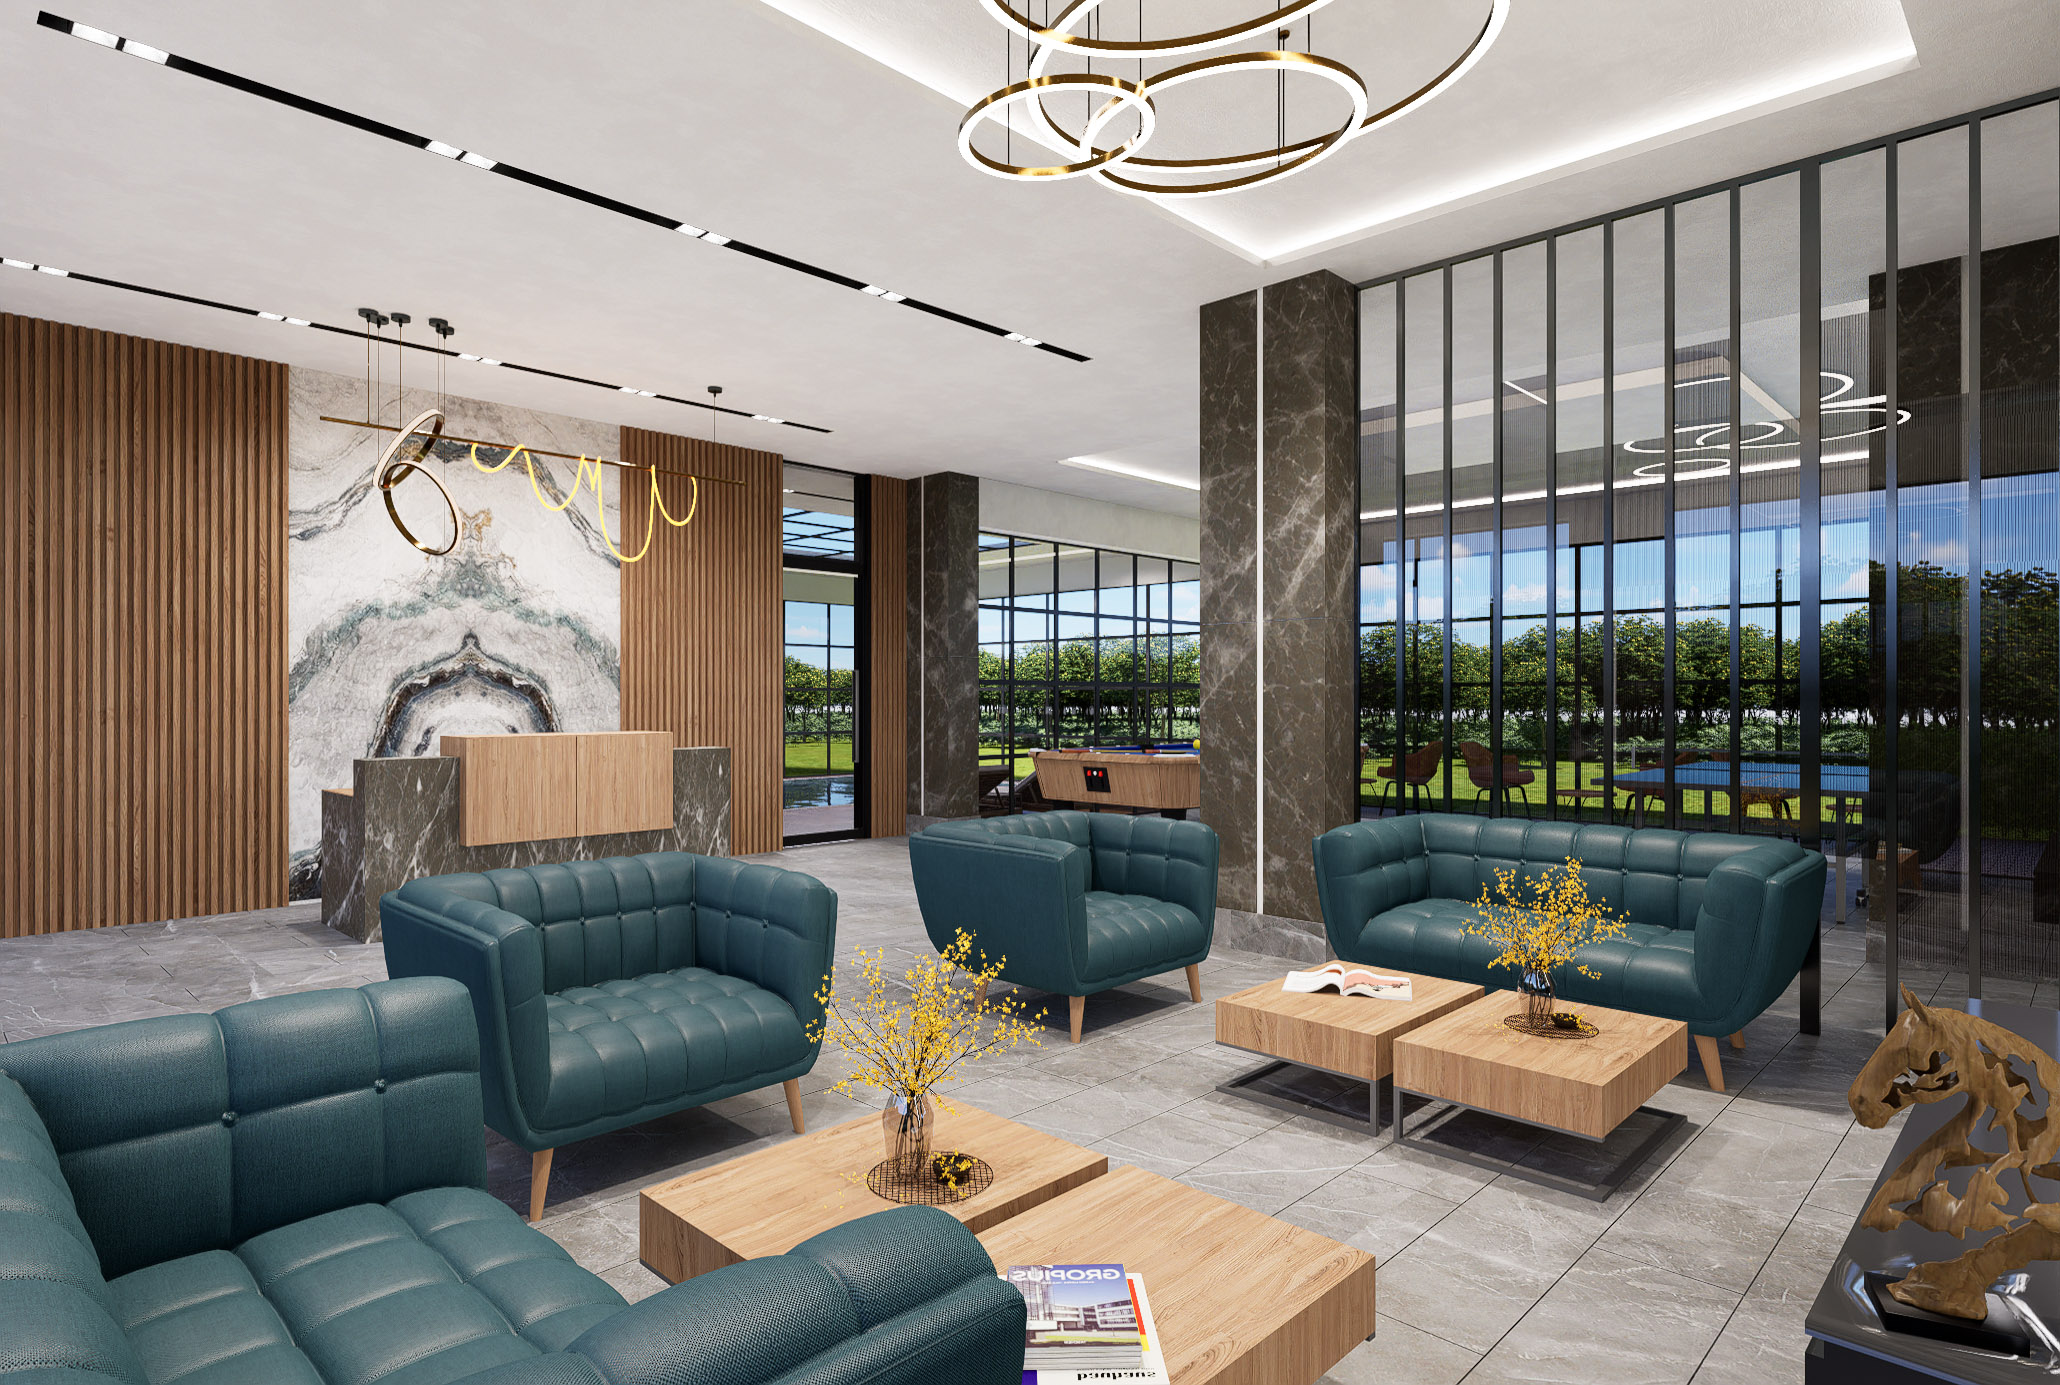
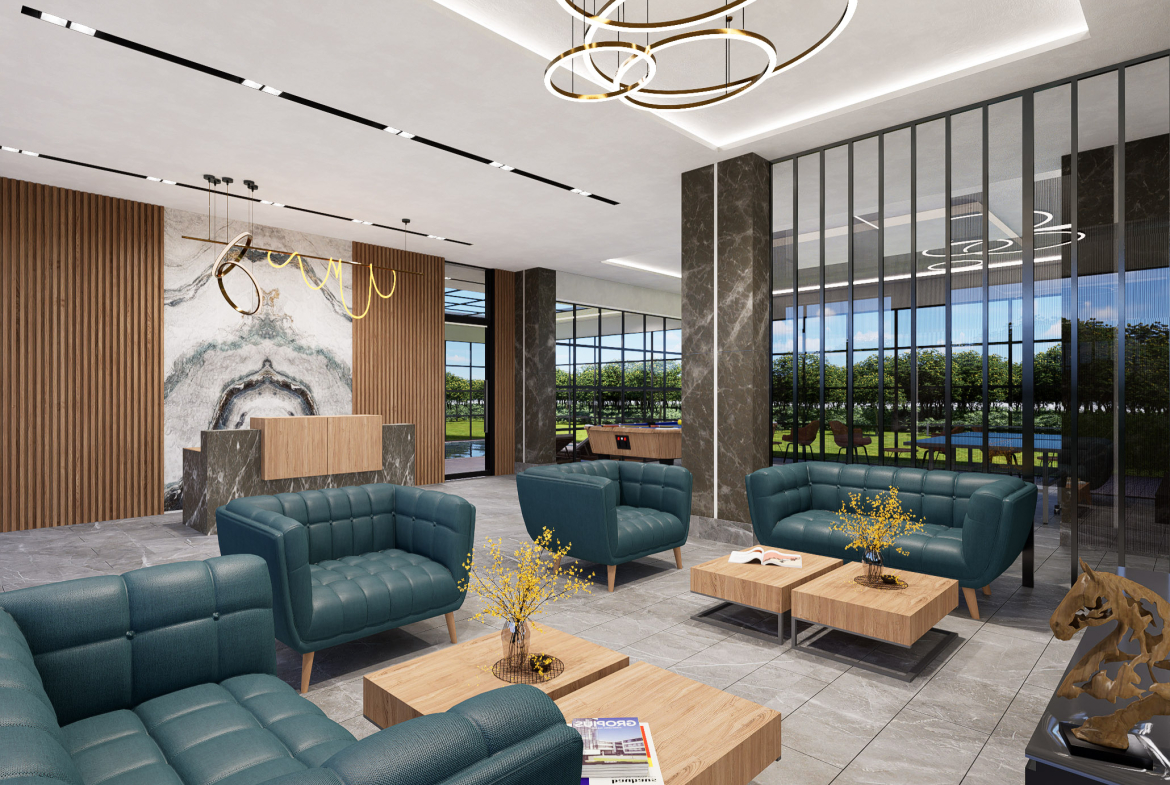
• lobby
• 2 elevators
• fire escape
• storerooms
• children‘s playground
• barbecue area
• walking paths
• landscaped garden
• outdoor parking
• video surveillance system
• caretaker
• electric power generator
** the external units of the air conditioners are located in the technical rooms at the end of the building
Похожие объявления
- €82,000
- от €145,000
- €110,000
- от €180,000