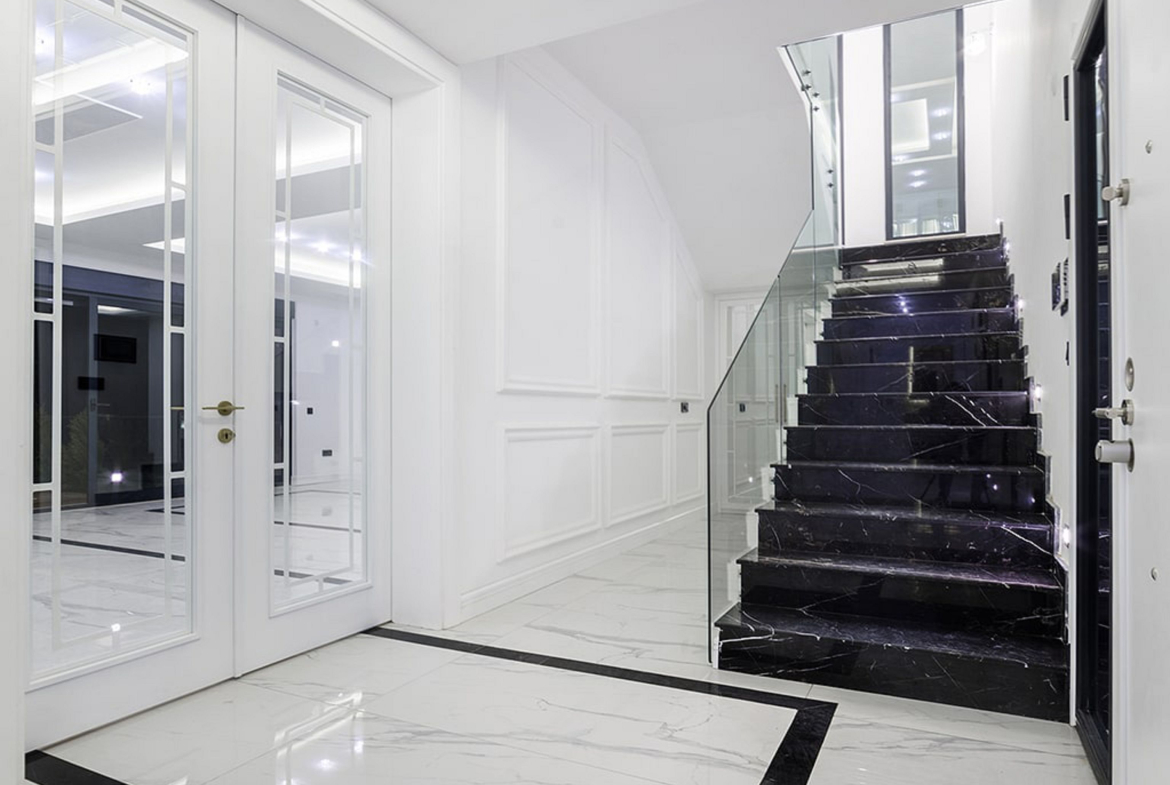
- Villas
- 4+1,5+1 villa
- 3-4
- 479,28 -534 m²
- 2021
Details
Tarihinde güncellendi 19 May, 2025 en 5:46 pm-
ID 419
-
Price from €900,000
-
Property Size 479,28 -534 m²
-
Layout 4+1,5+1 villa
-
Bathrooms 3-4
-
Year of Construction 2021
-
Property Type Villas
-
Property Status For Sale
Additional Details
-
Number of storeys 2,3
-
The presence of a balcony Yes
-
Distance to the sea 5000 м
-
Distance to the center 3 км
-
Distance to Gazipasa Airport 45 км
Description
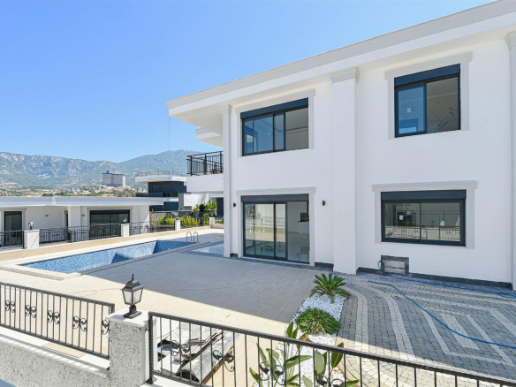
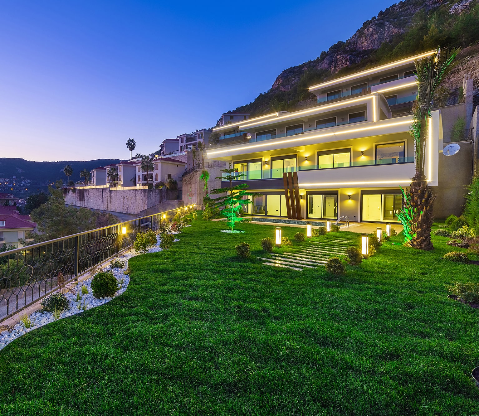
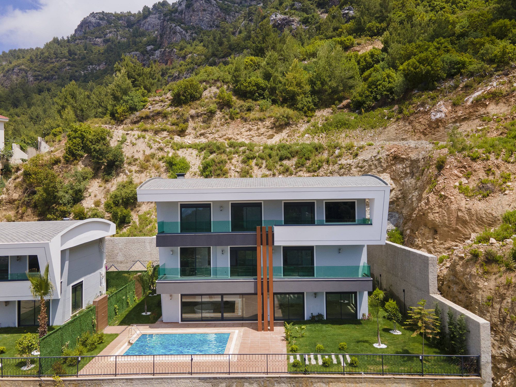
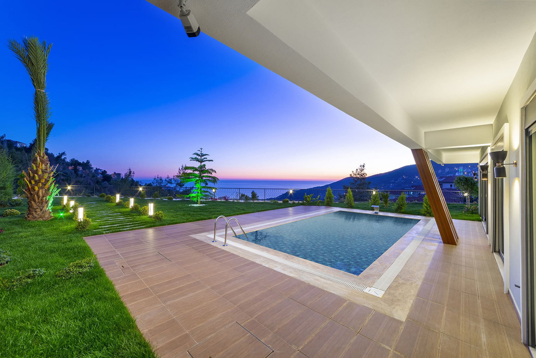
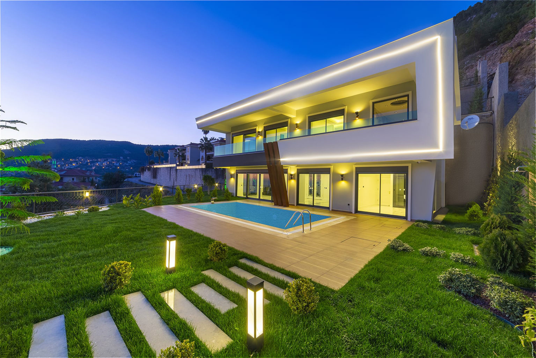
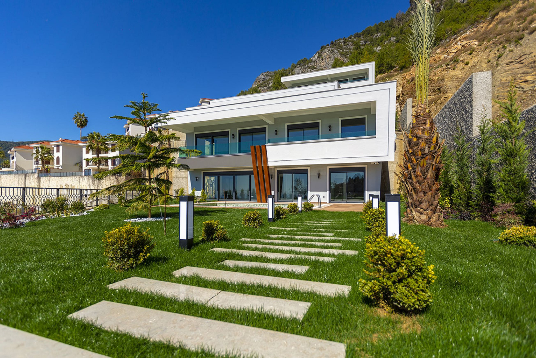
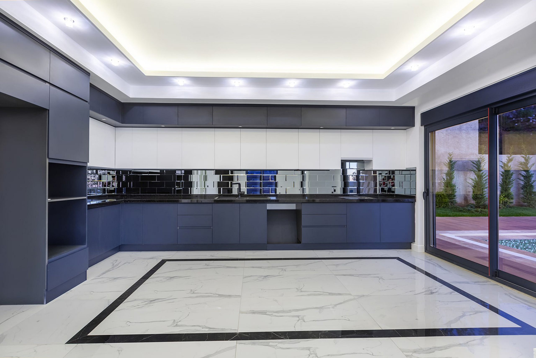
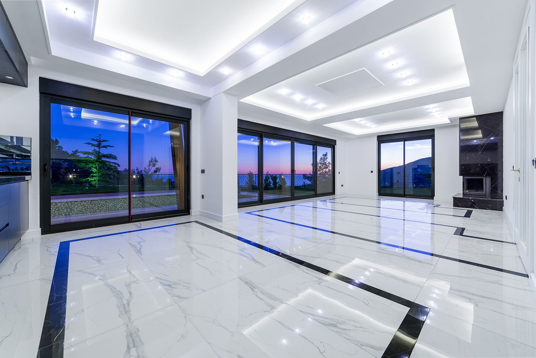
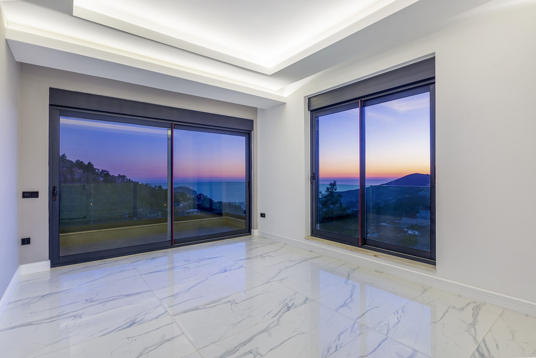
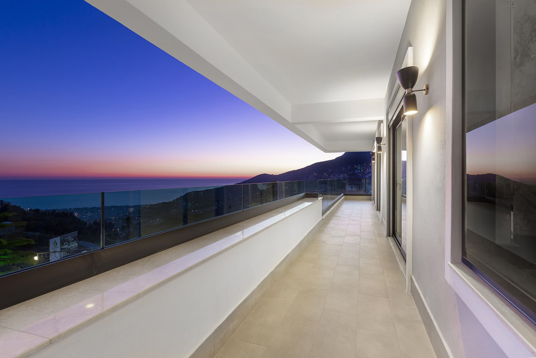
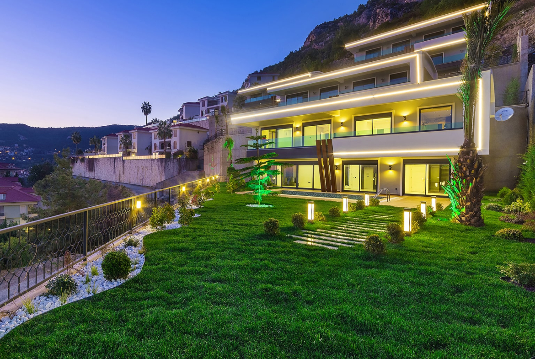
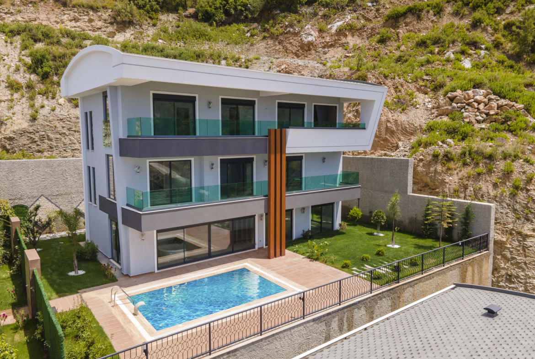
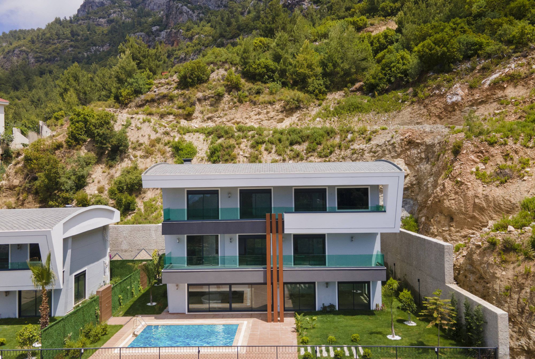
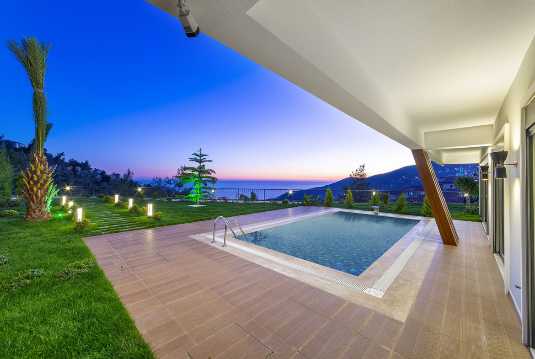
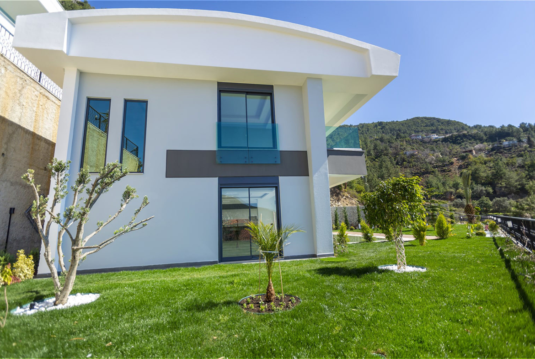
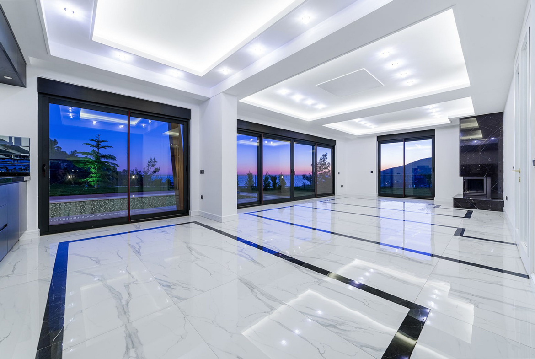
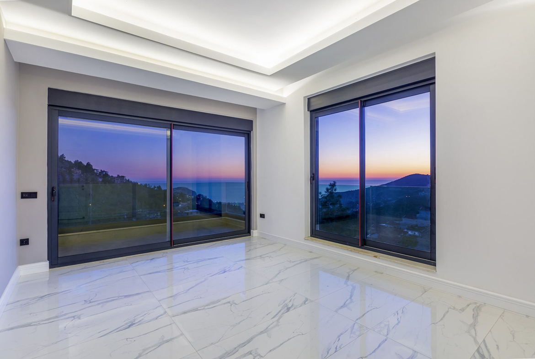
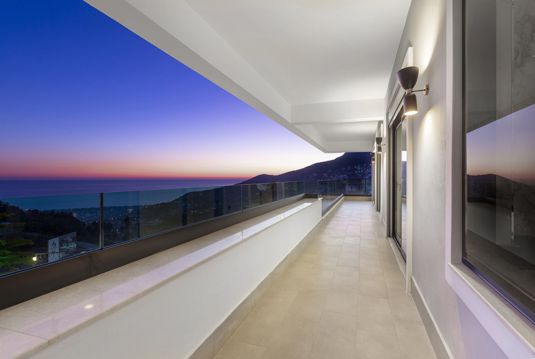
A new complex of 4 + 1 villas with four bedrooms and a private pool placed in the Alanya-Tepe area on one of the Taurus Mountains hills, from where an amazing panorama and a magnificent view of the famous Cleoparta beach, fortress and Alanya resort opens.
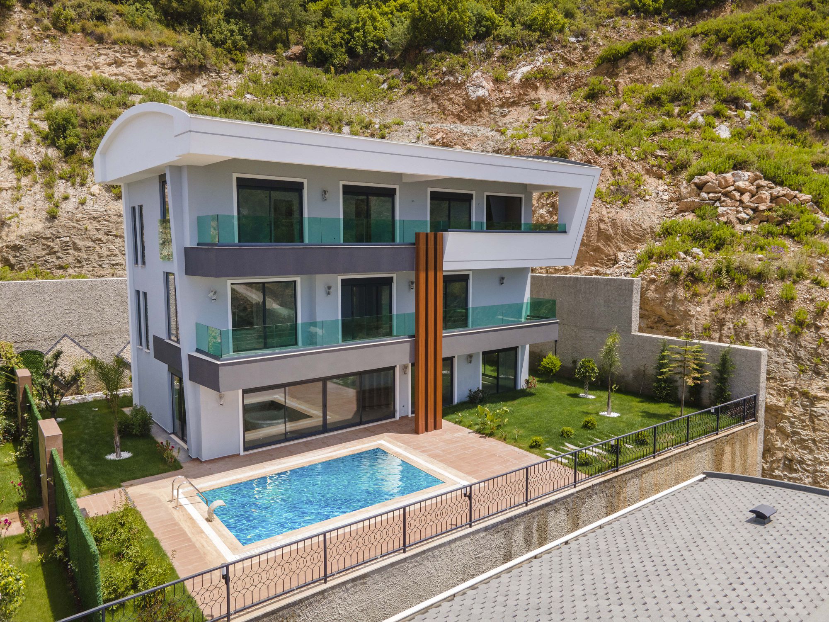
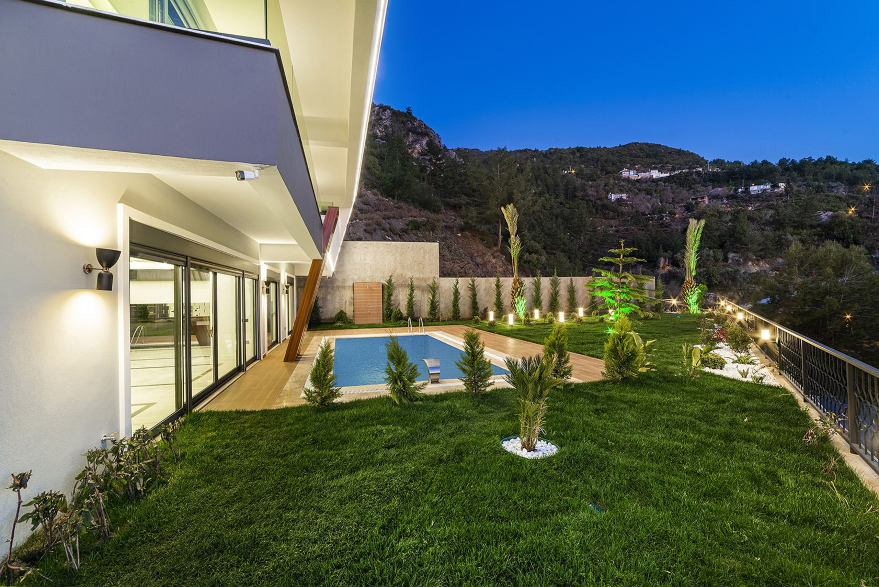
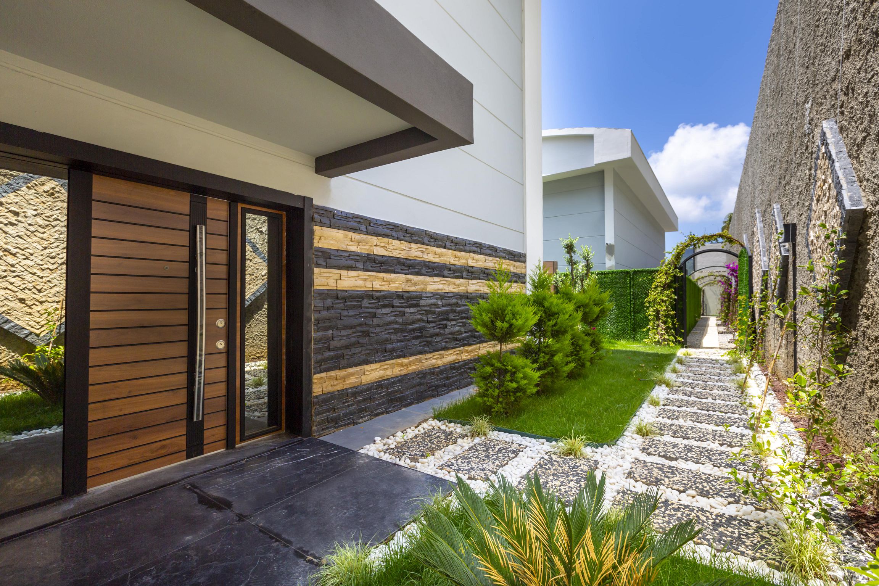
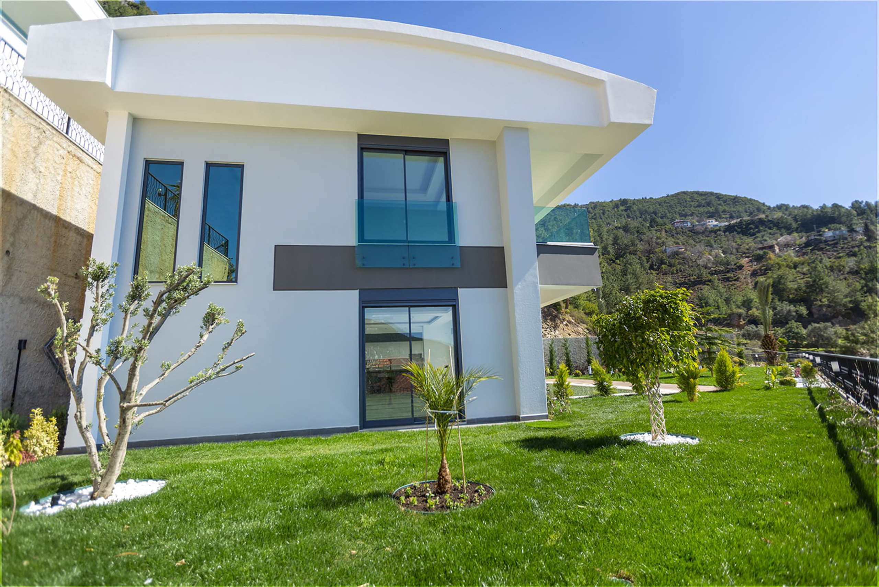
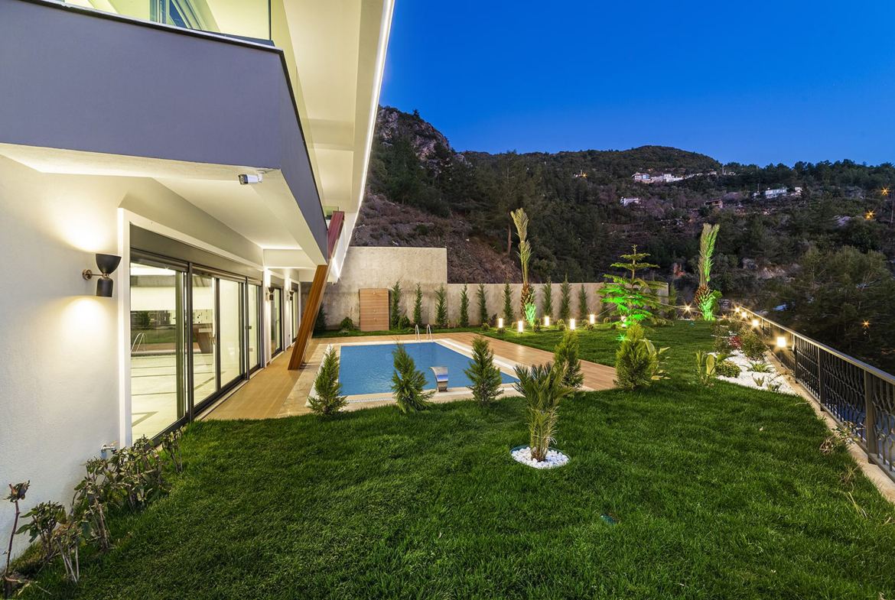
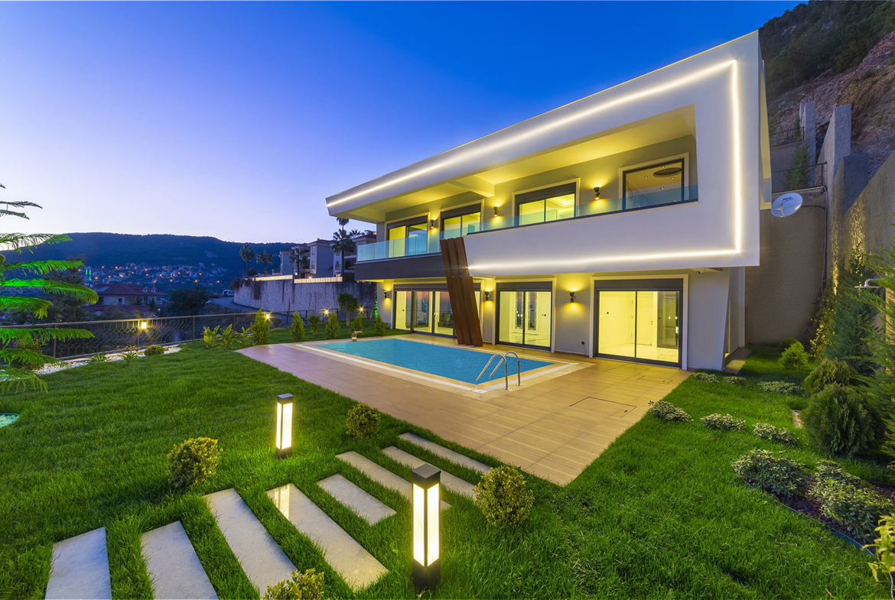
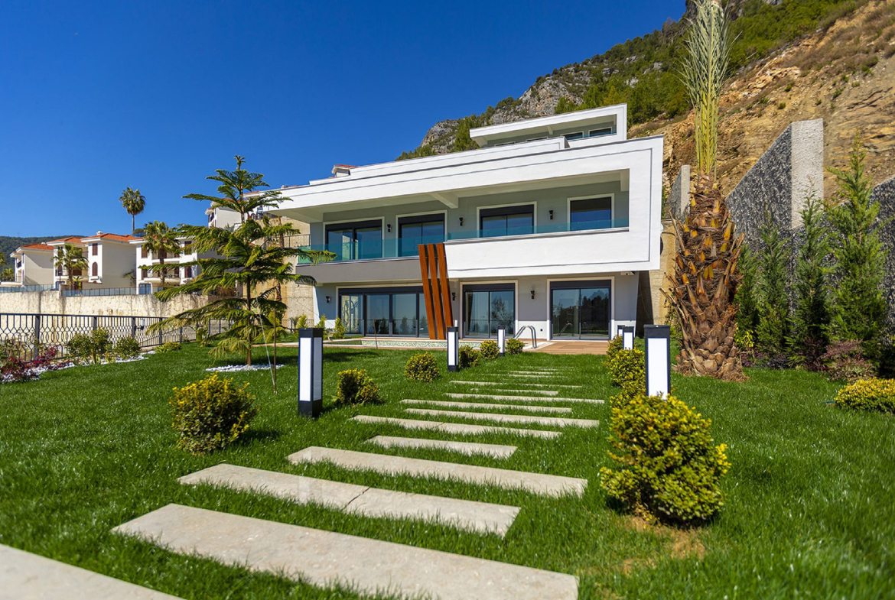
A complex of four detached villas with a total area of 2,148 m2 in a fenced area is a great option for vacation or permanent residence. It is the combination of remoteness from the city bustle in an ecologically friendly area with good transport accessibility. Interesting investment prospects.
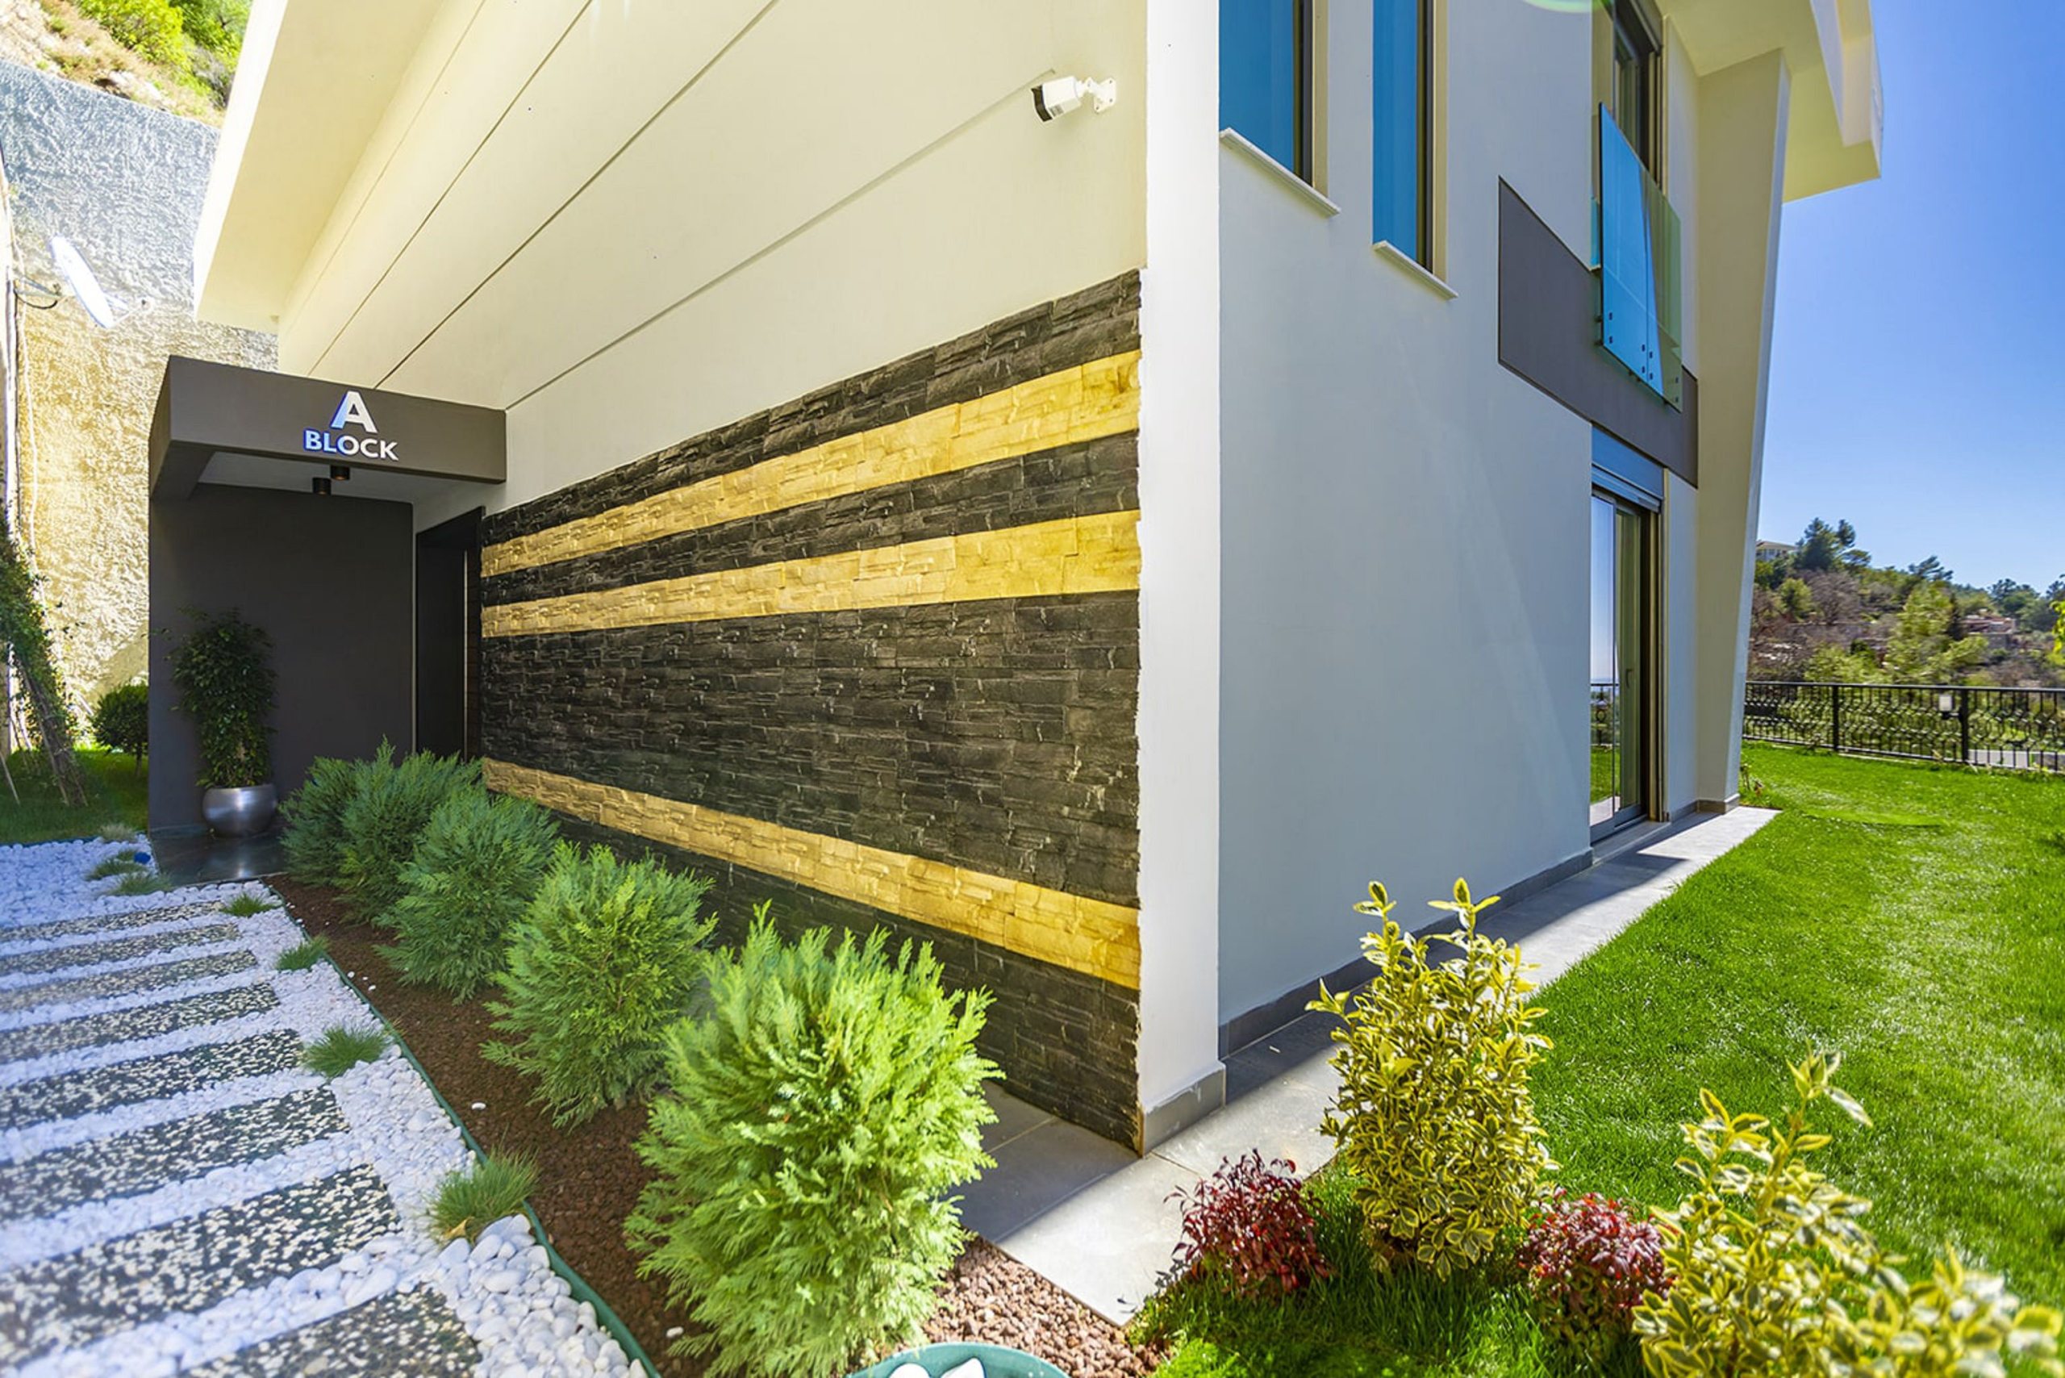
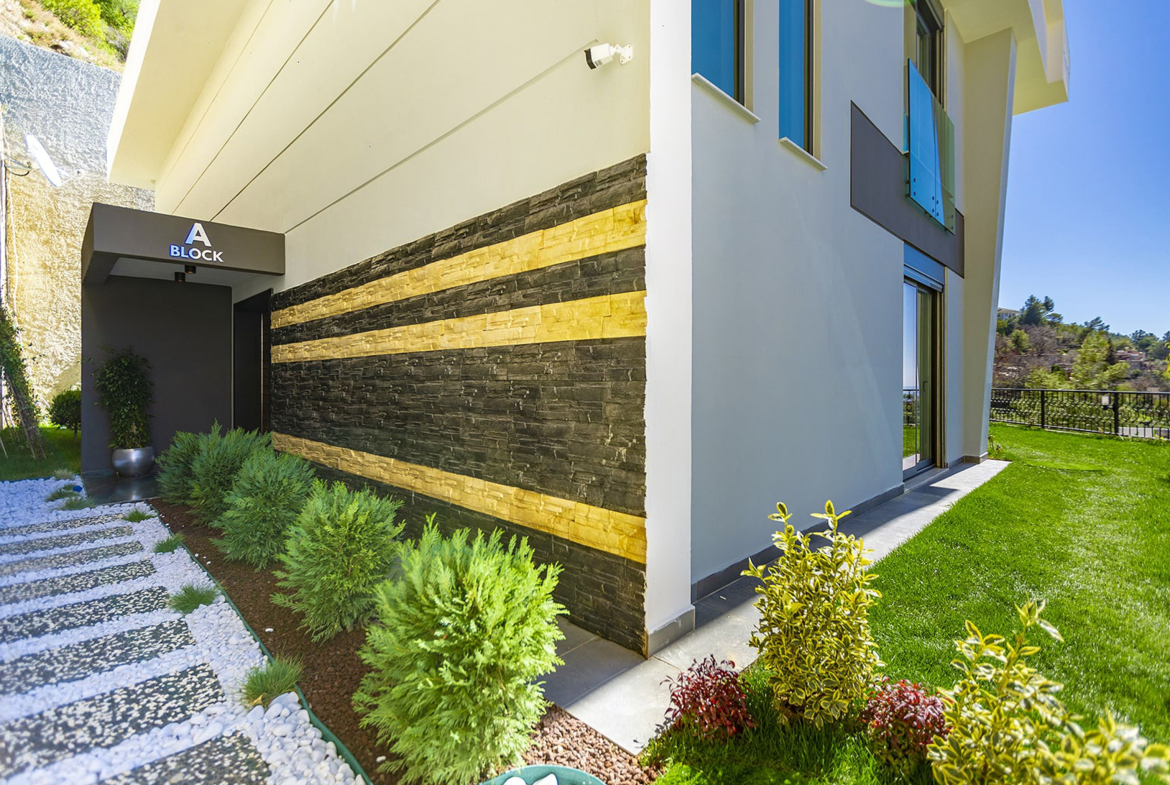
Characteristics of the villa – block A:
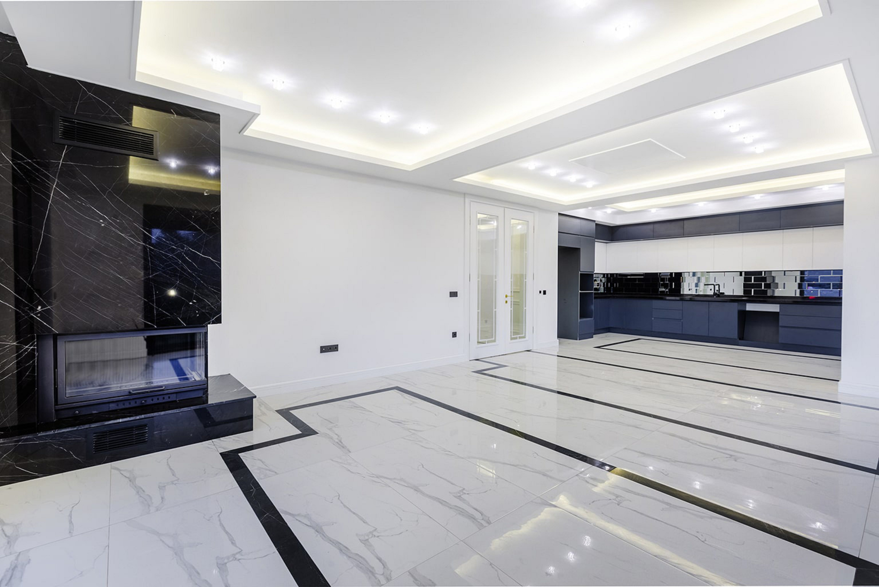
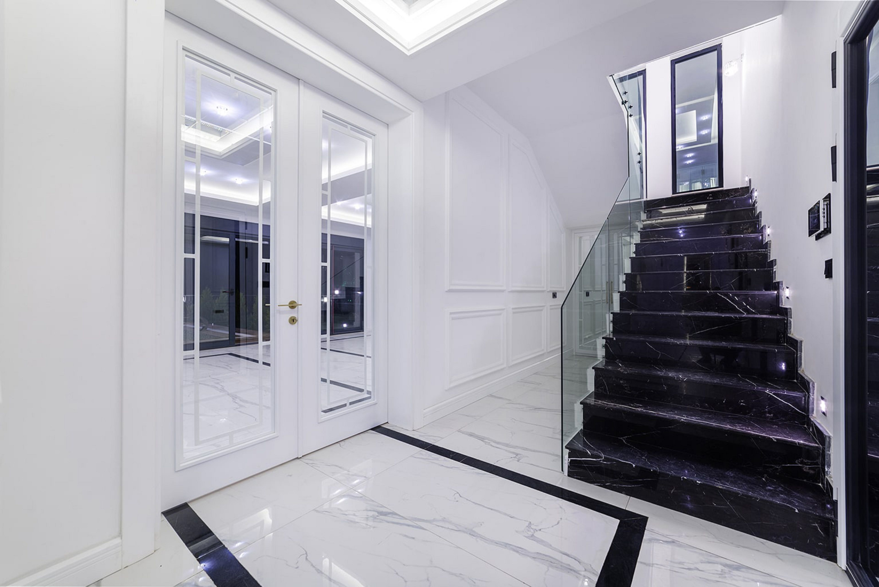
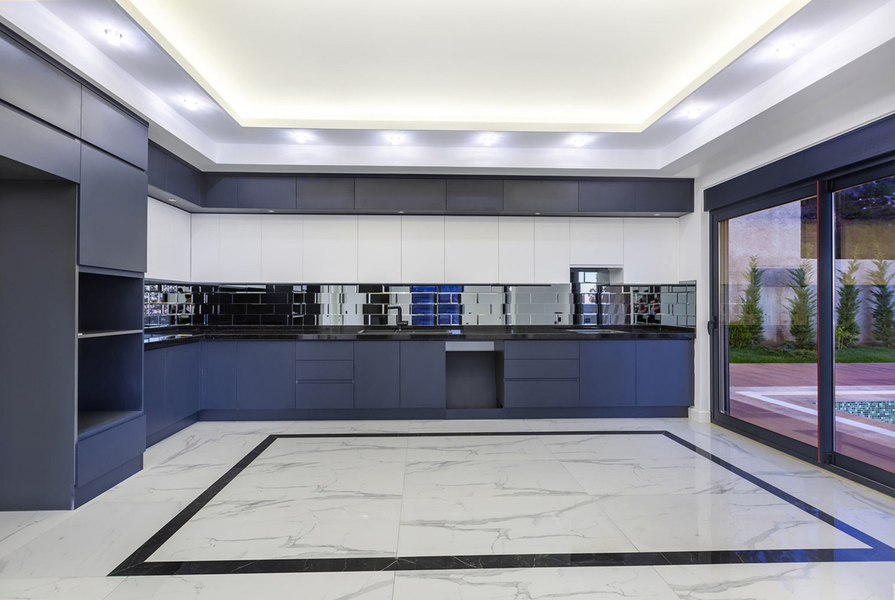
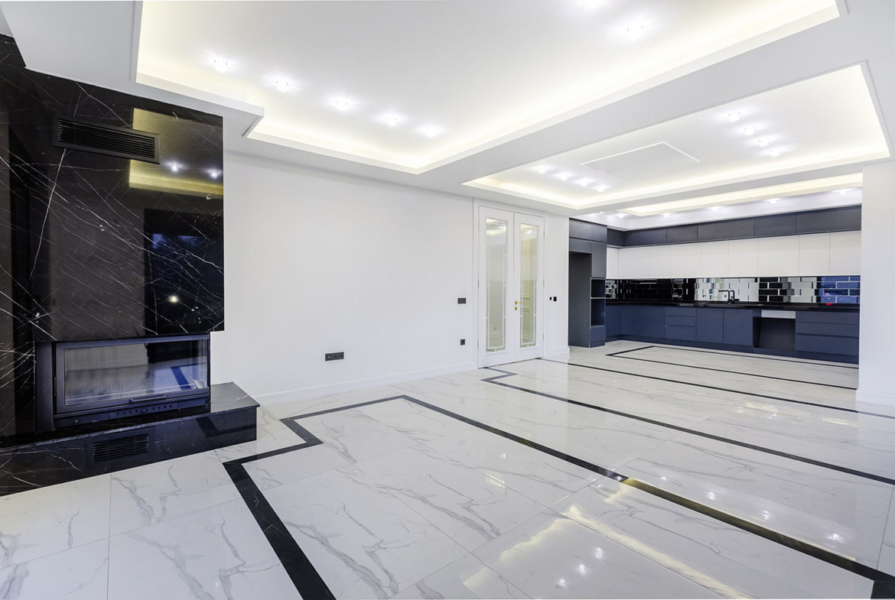
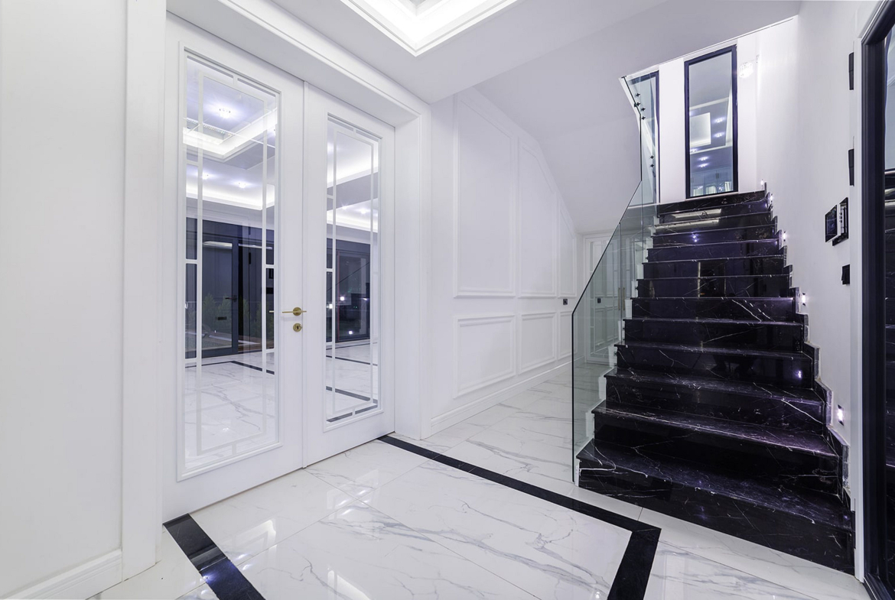
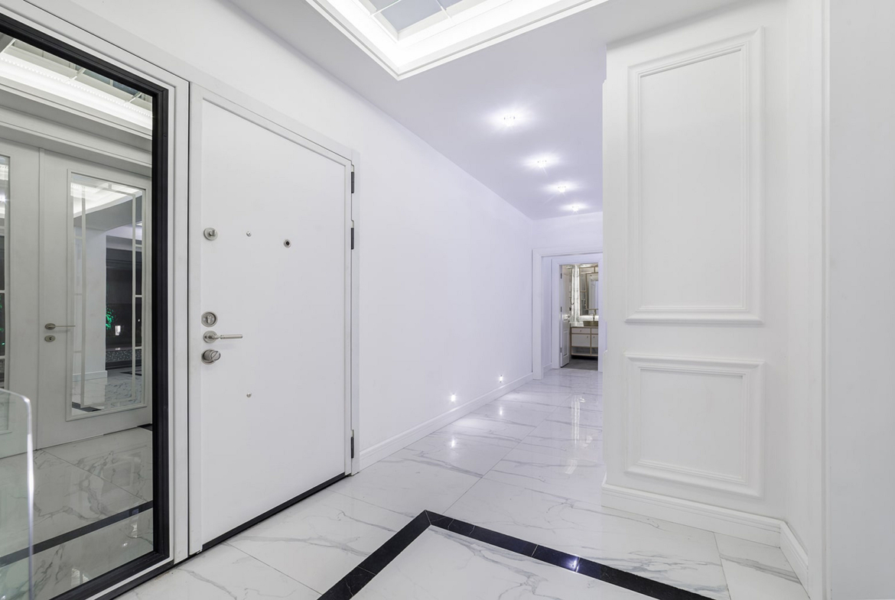
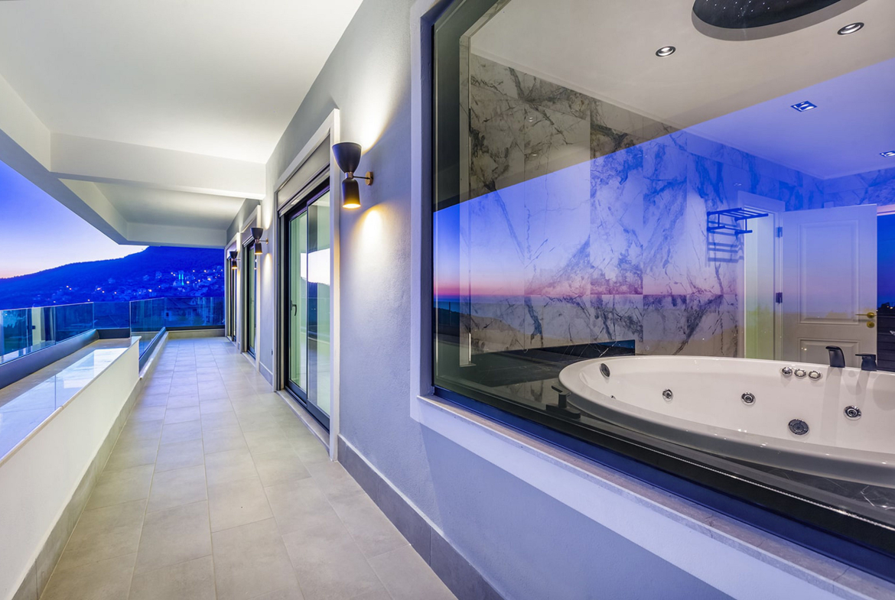
• 4 + 1 villa – 245 m2 (residential), 462.24 m2 (total), 2 floors, south-west-east side, 2 living rooms (1 – with American kitchen), hallway, 3 bedrooms, dressing room, corridor, 3 bathrooms, 1 balcony, terrace.
The infrastructure of villa includes:
• outdoor pool – 30 m2
• rest zone
• barbecue area
• orchard
• central satellite system
• Internet
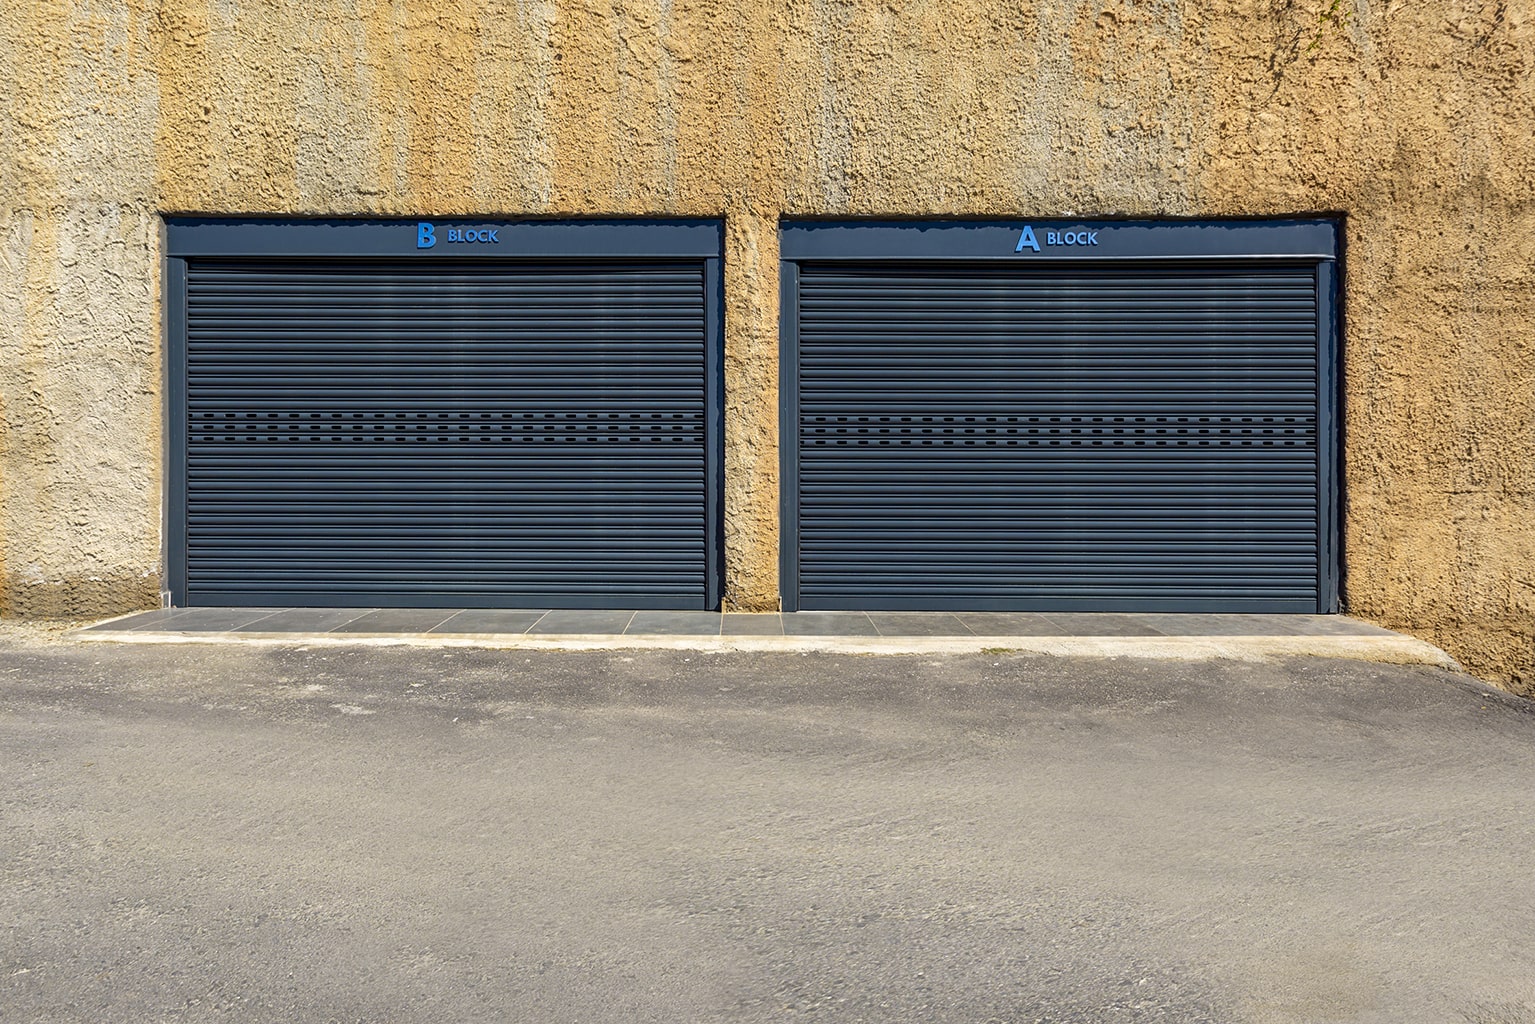
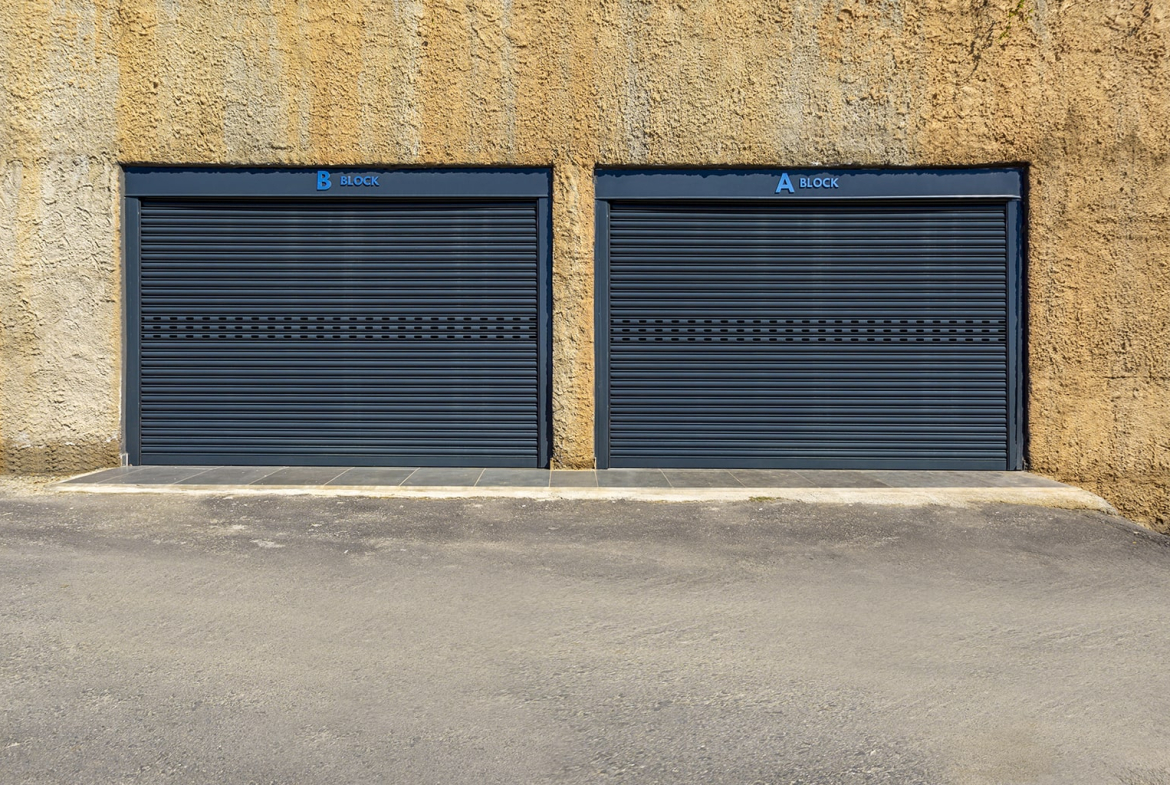
• garage – 30 m2
• outdoor parking
• fenced area
• fresh water storage for 2.5 ton
Characteristics of the villa – blocks B, C:
• 4 + 1 villa – 258 m2 (residential), 479.28 m2 (total), 2 floors, south-west-east side, 1 living room with American kitchen, hallway, 4 bedrooms, dressing room, corridor, 3 bathrooms, 1 balcony, terrace.
The infrastructure of villa includes:
• outdoor pool – 30 m2 (B) and 25 m2 (C)
• rest zone
• barbecue area
• orchard
• central satellite system
• Internet
• garage – 30 m2
• outdoor parking
• fenced area
• fresh water storage for 2.5 ton
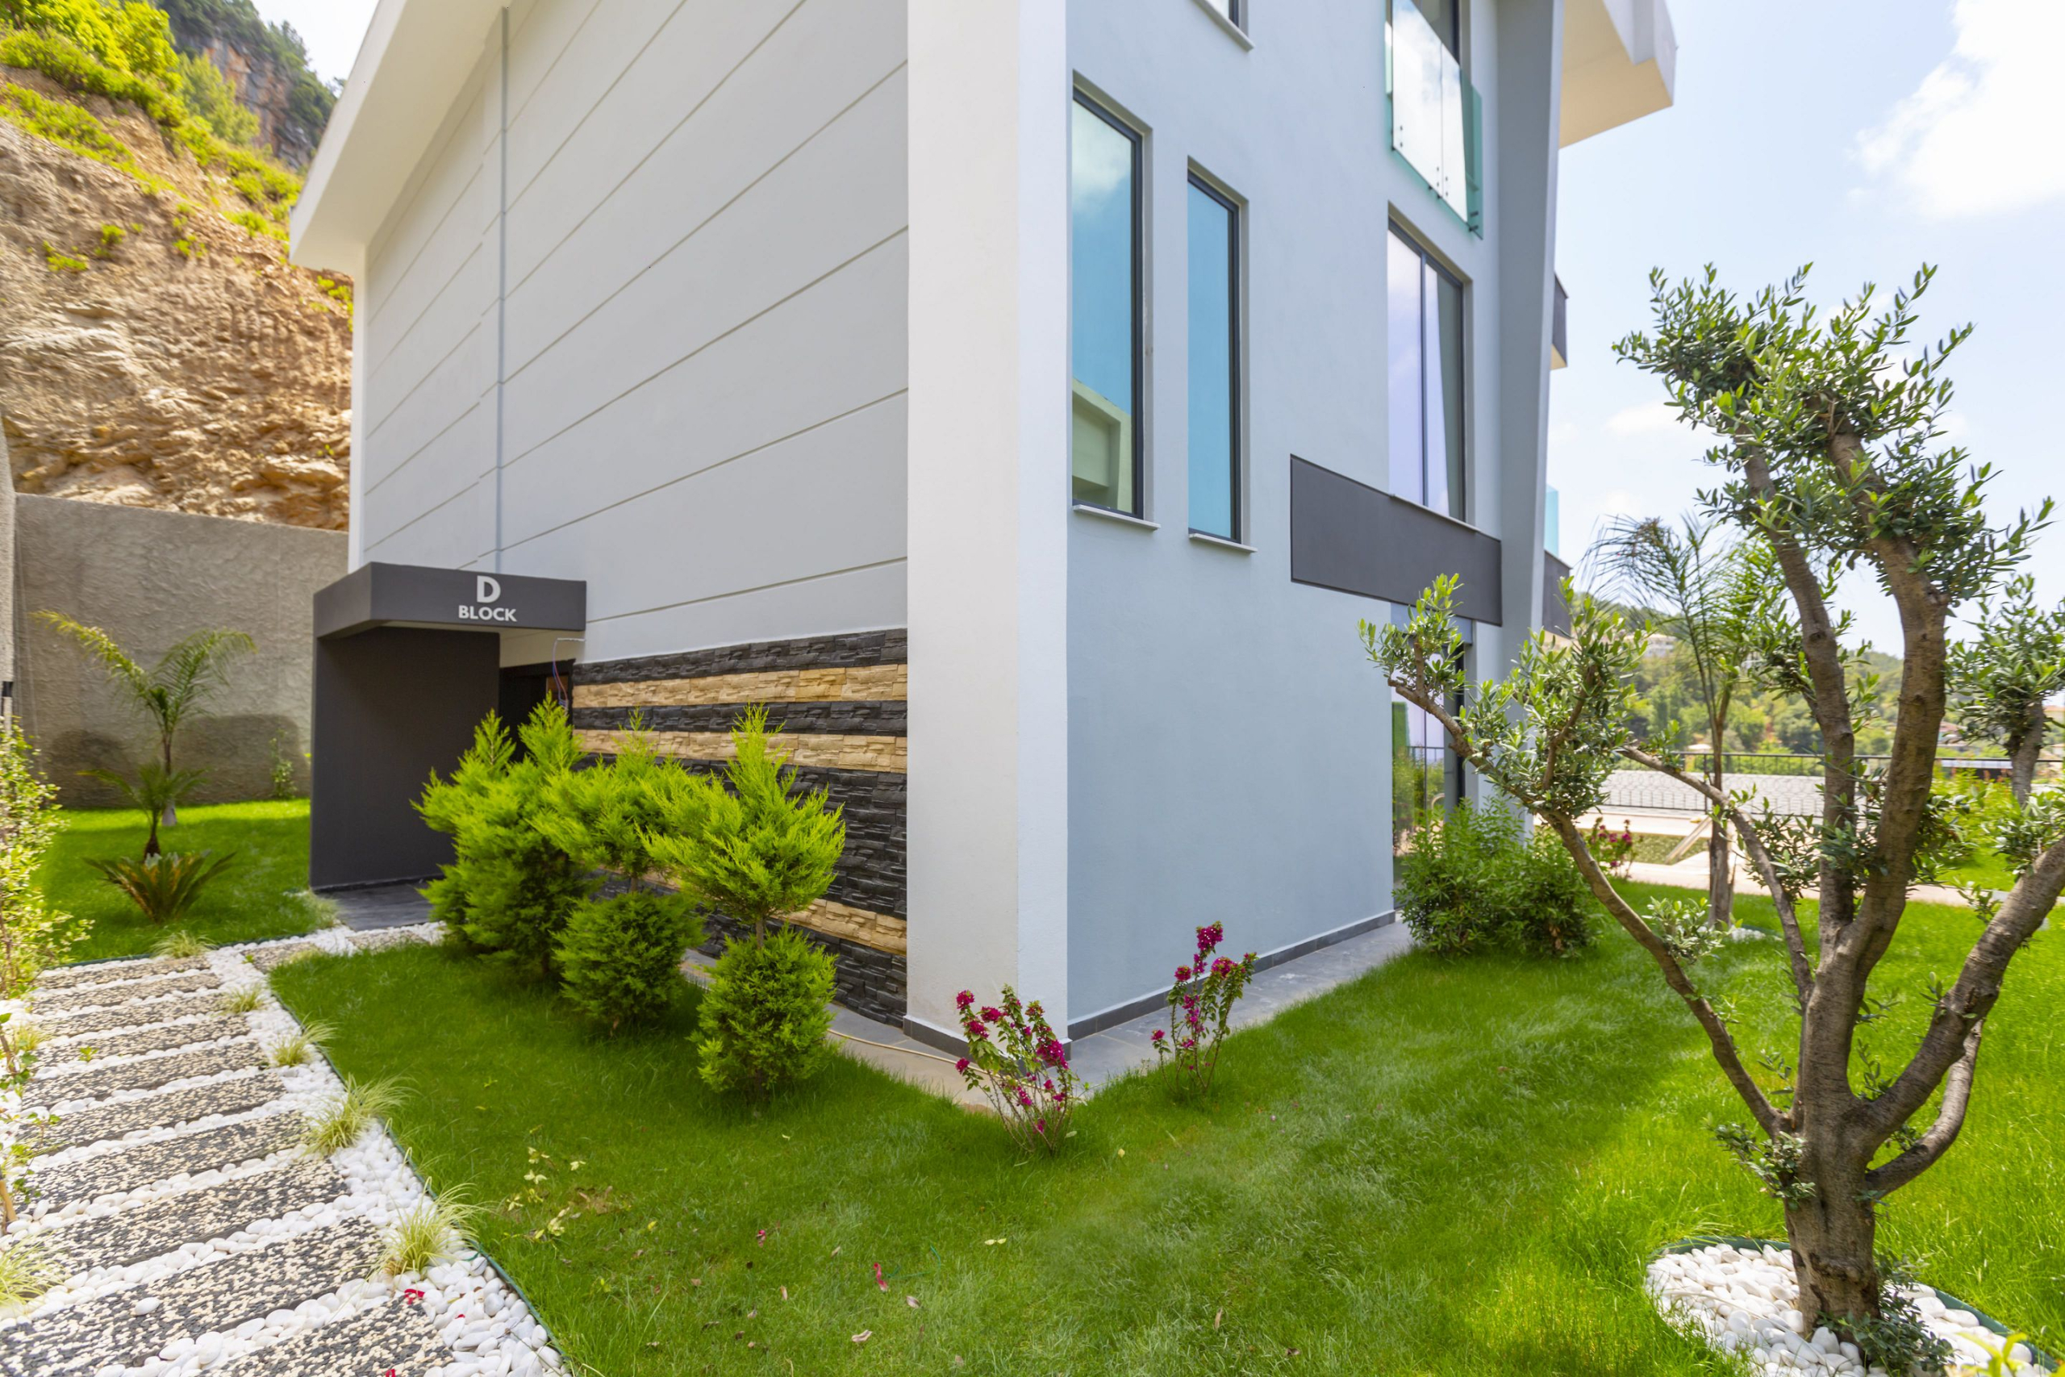
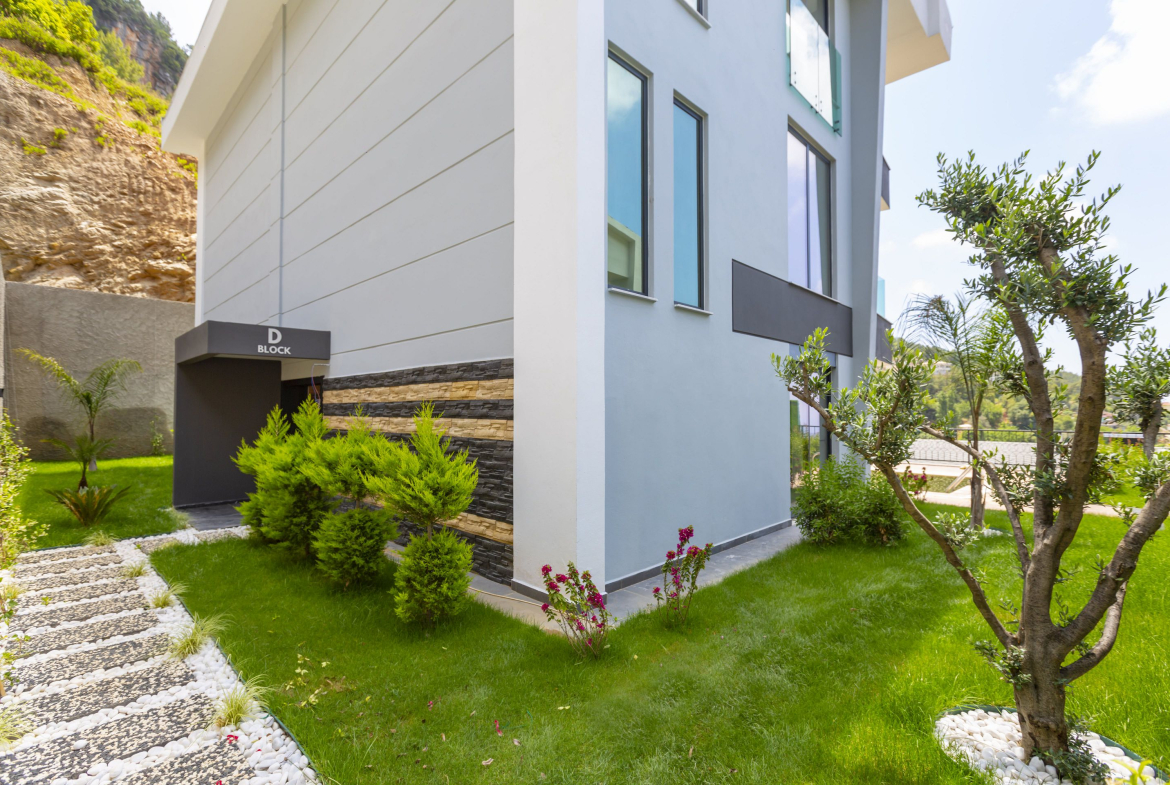
Characteristics of the villa block D:
• 4 + 1 villa – 403 m2 (residential), 728.51 m2 (total), 3 floors, south-west-east side, 2 living rooms (1 – with American kitchen), hallway, 4 bedrooms, dressing room, corridor, 4 bathrooms, 2 balconies, terrace.
The infrastructure of villa includes:
• outdoor pool – 25 m2 (C)
• rest zone
• barbecue area
• orchard
• central satellite system
• the Internet
• garage – 30 m2
• outdoor parking
• fenced area
• fresh water storage for 2.5 ton
In the apartment:
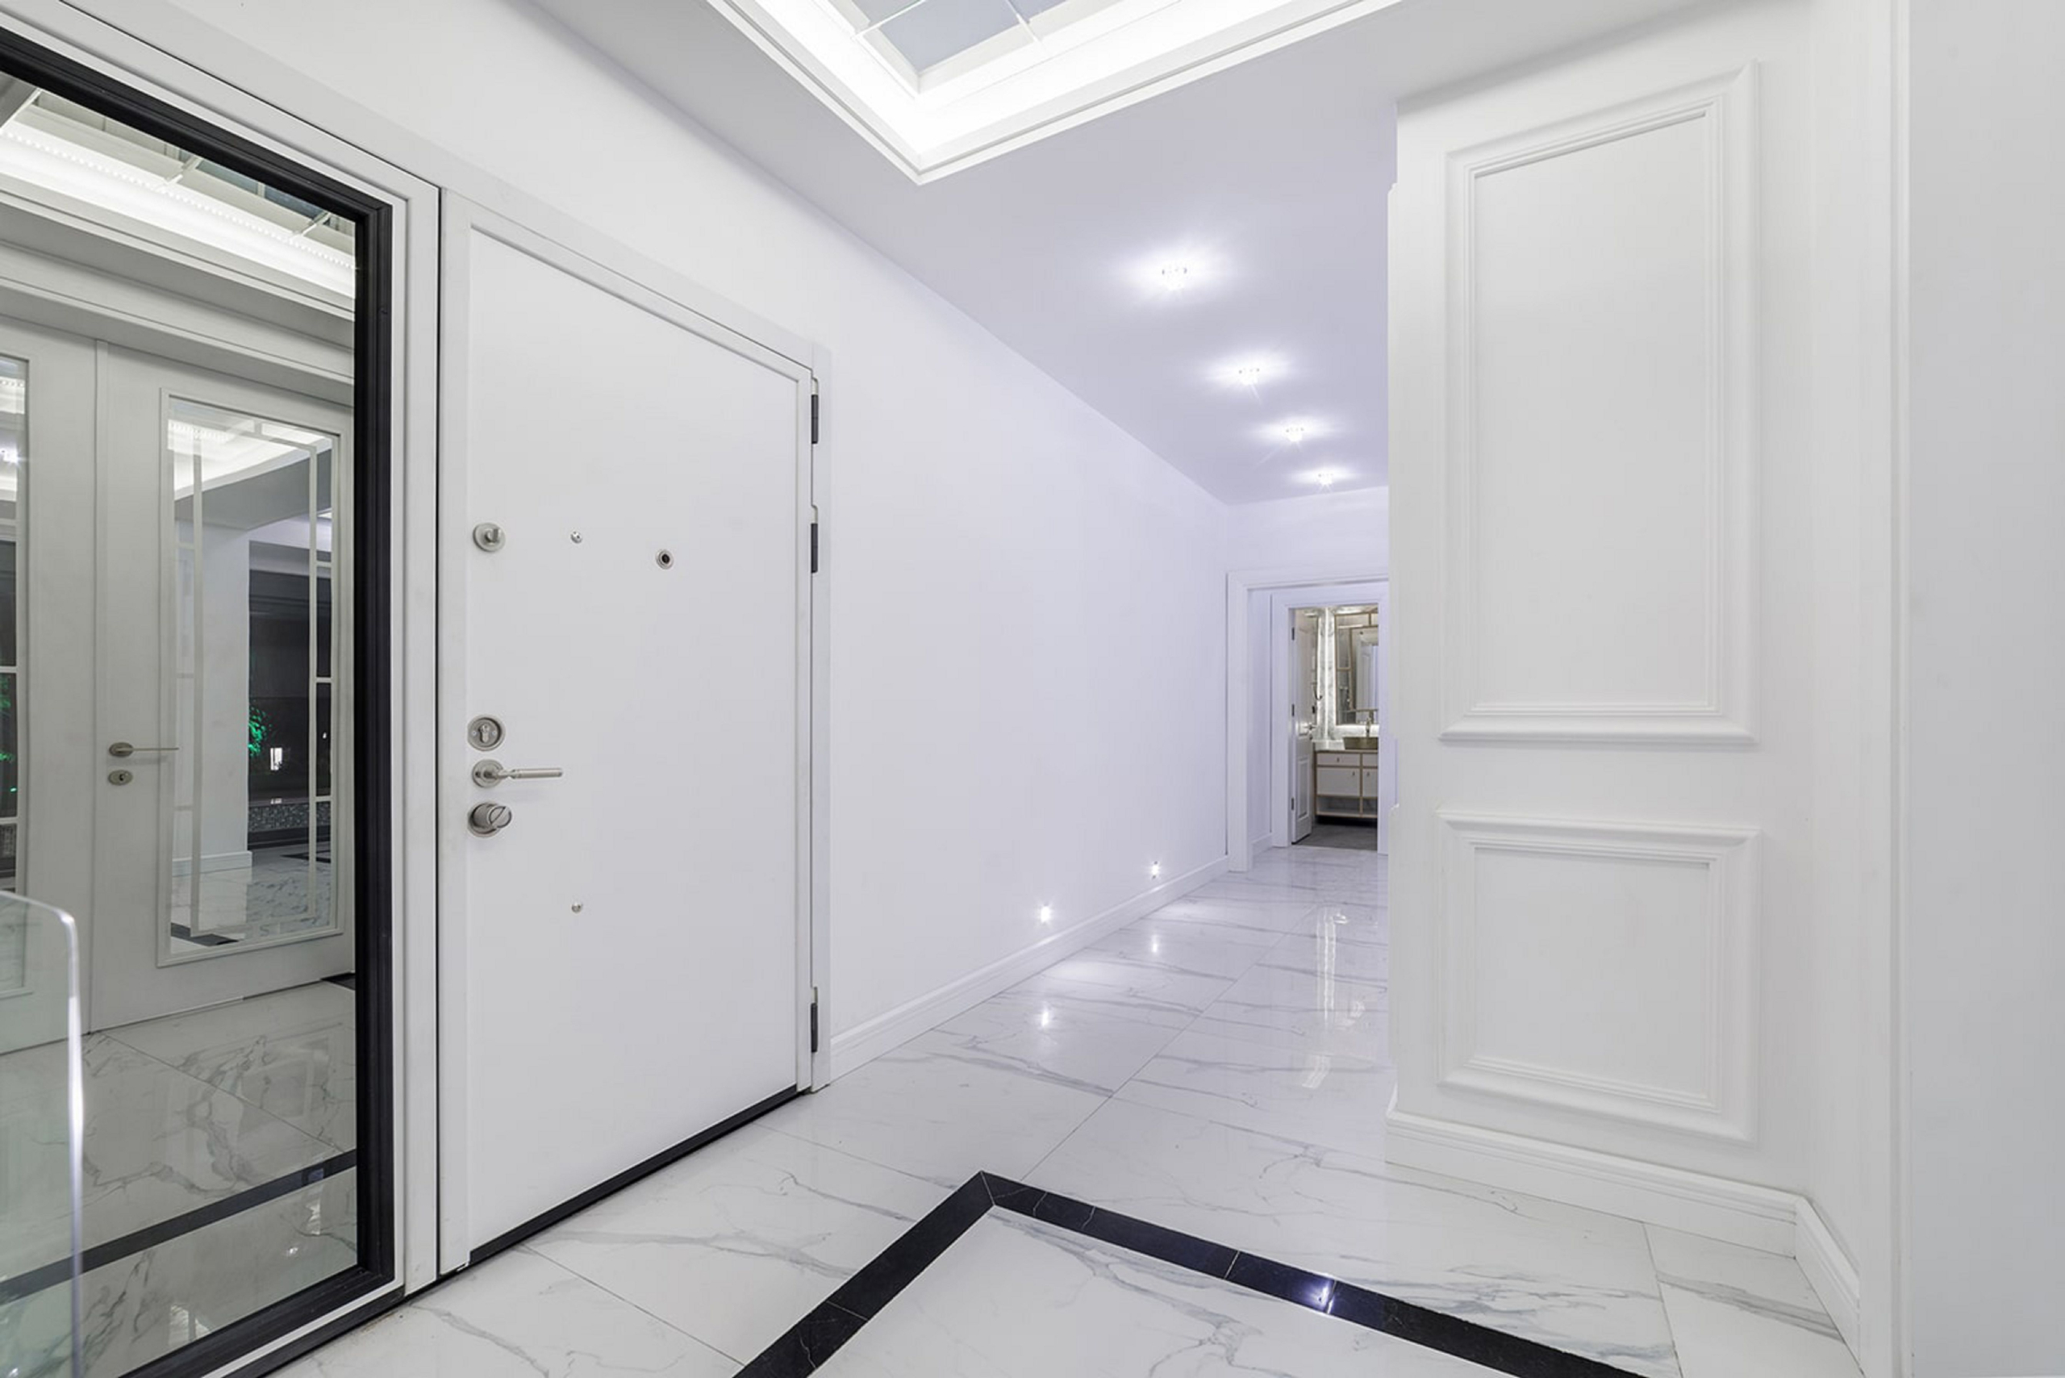
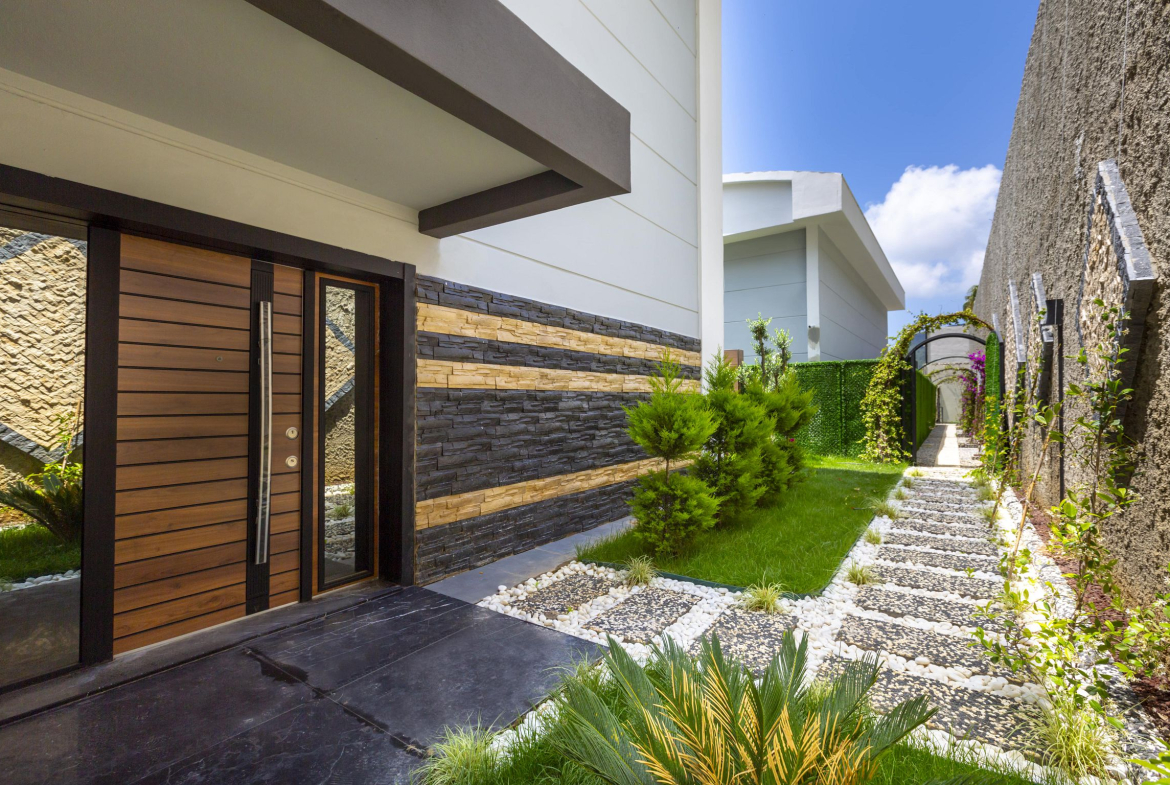
• steel front door
• video intercom
• double glazed PVC windows
• basic and decorative lighting
• interior doors
• built-in kitchen set with granite worktop
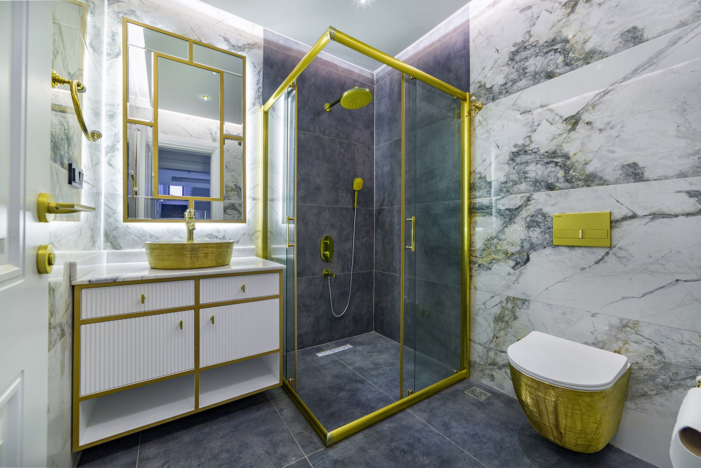
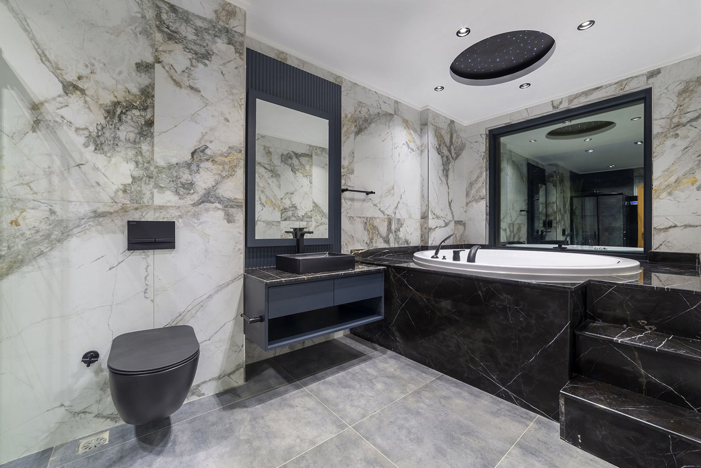
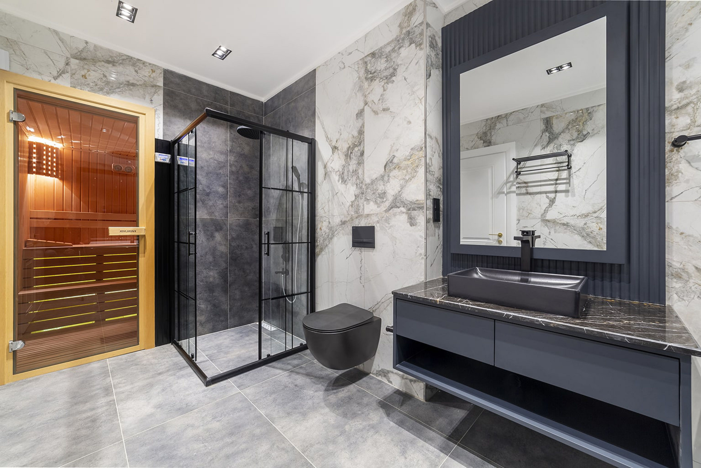
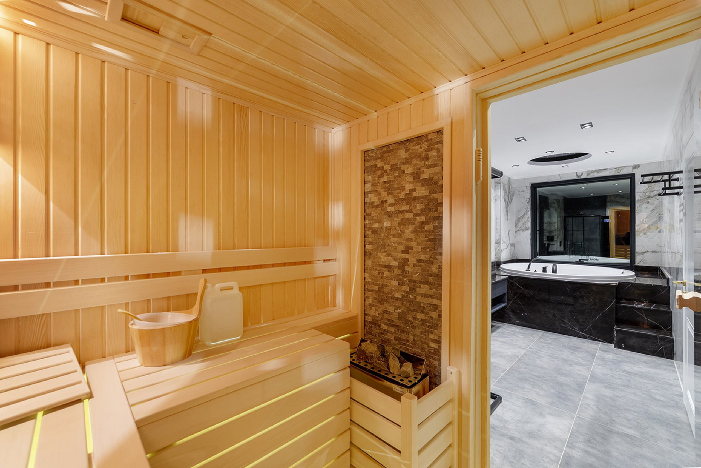
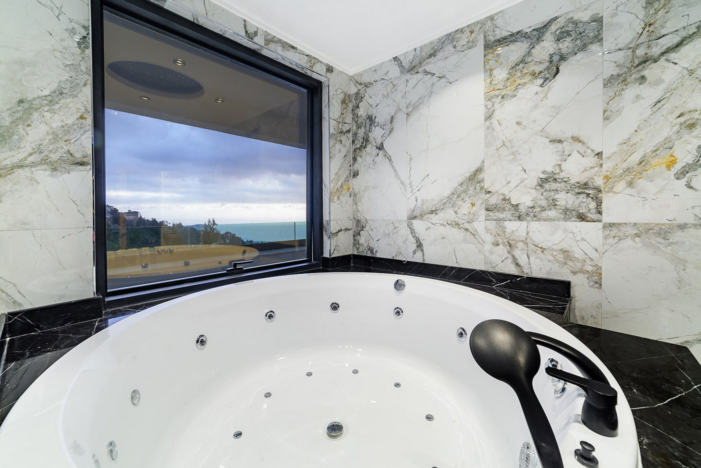
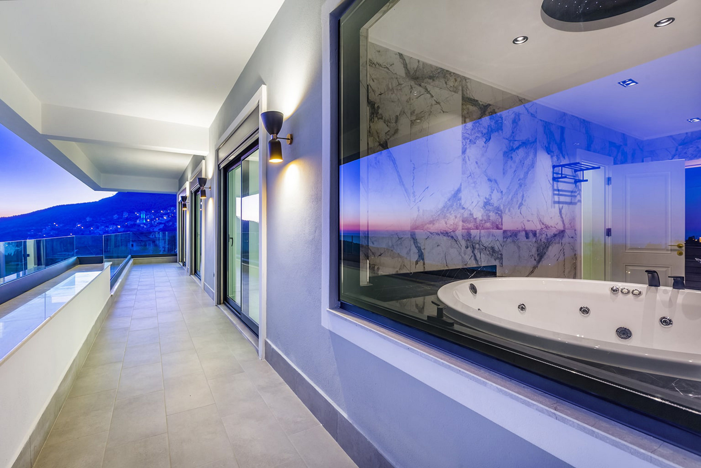
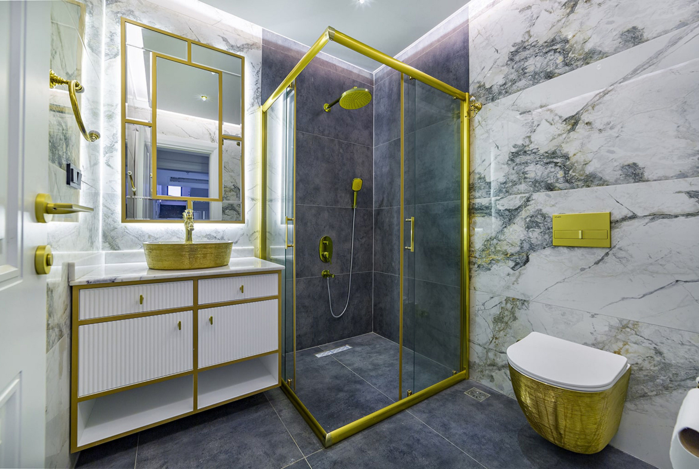
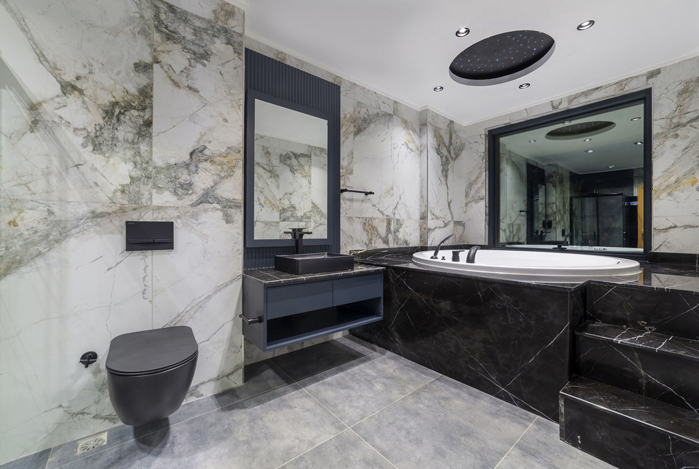
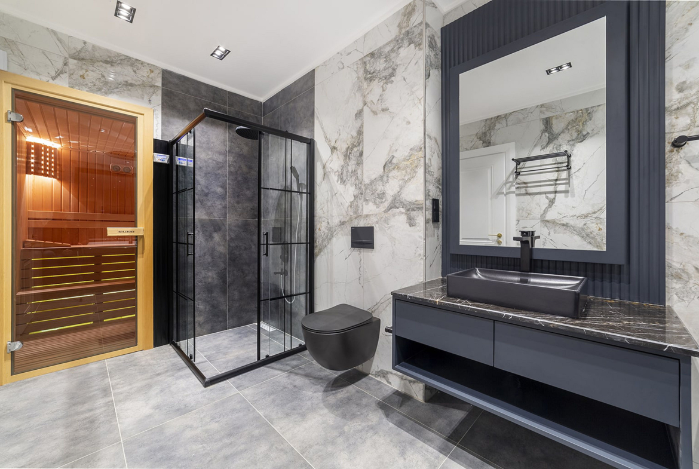
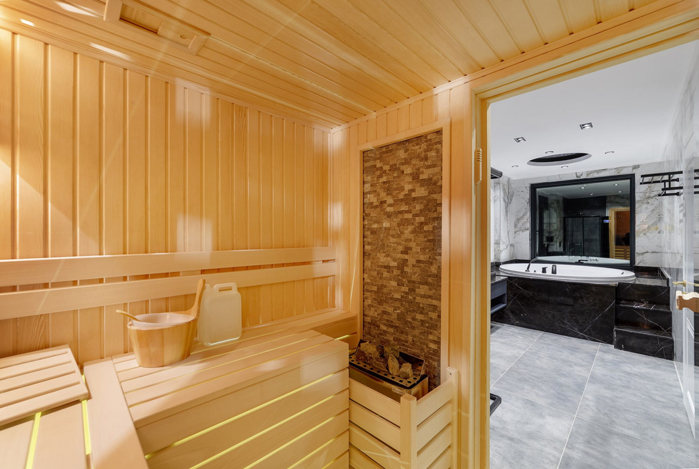
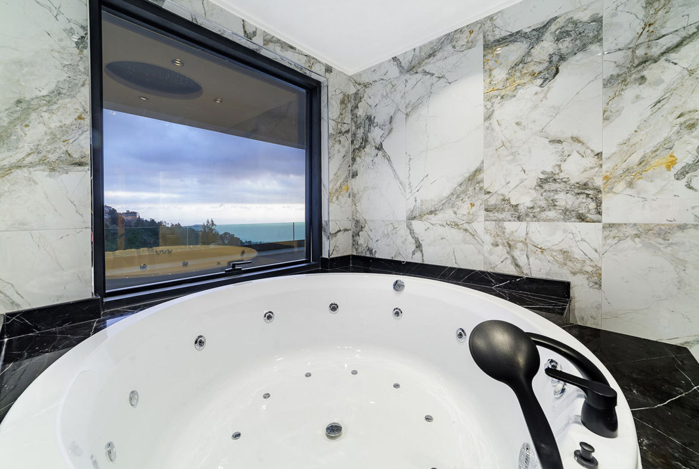
• equipped bathroom (shower, bathroom fixtures, built-in furniture, wall mirror, sauna, jacuzzi)
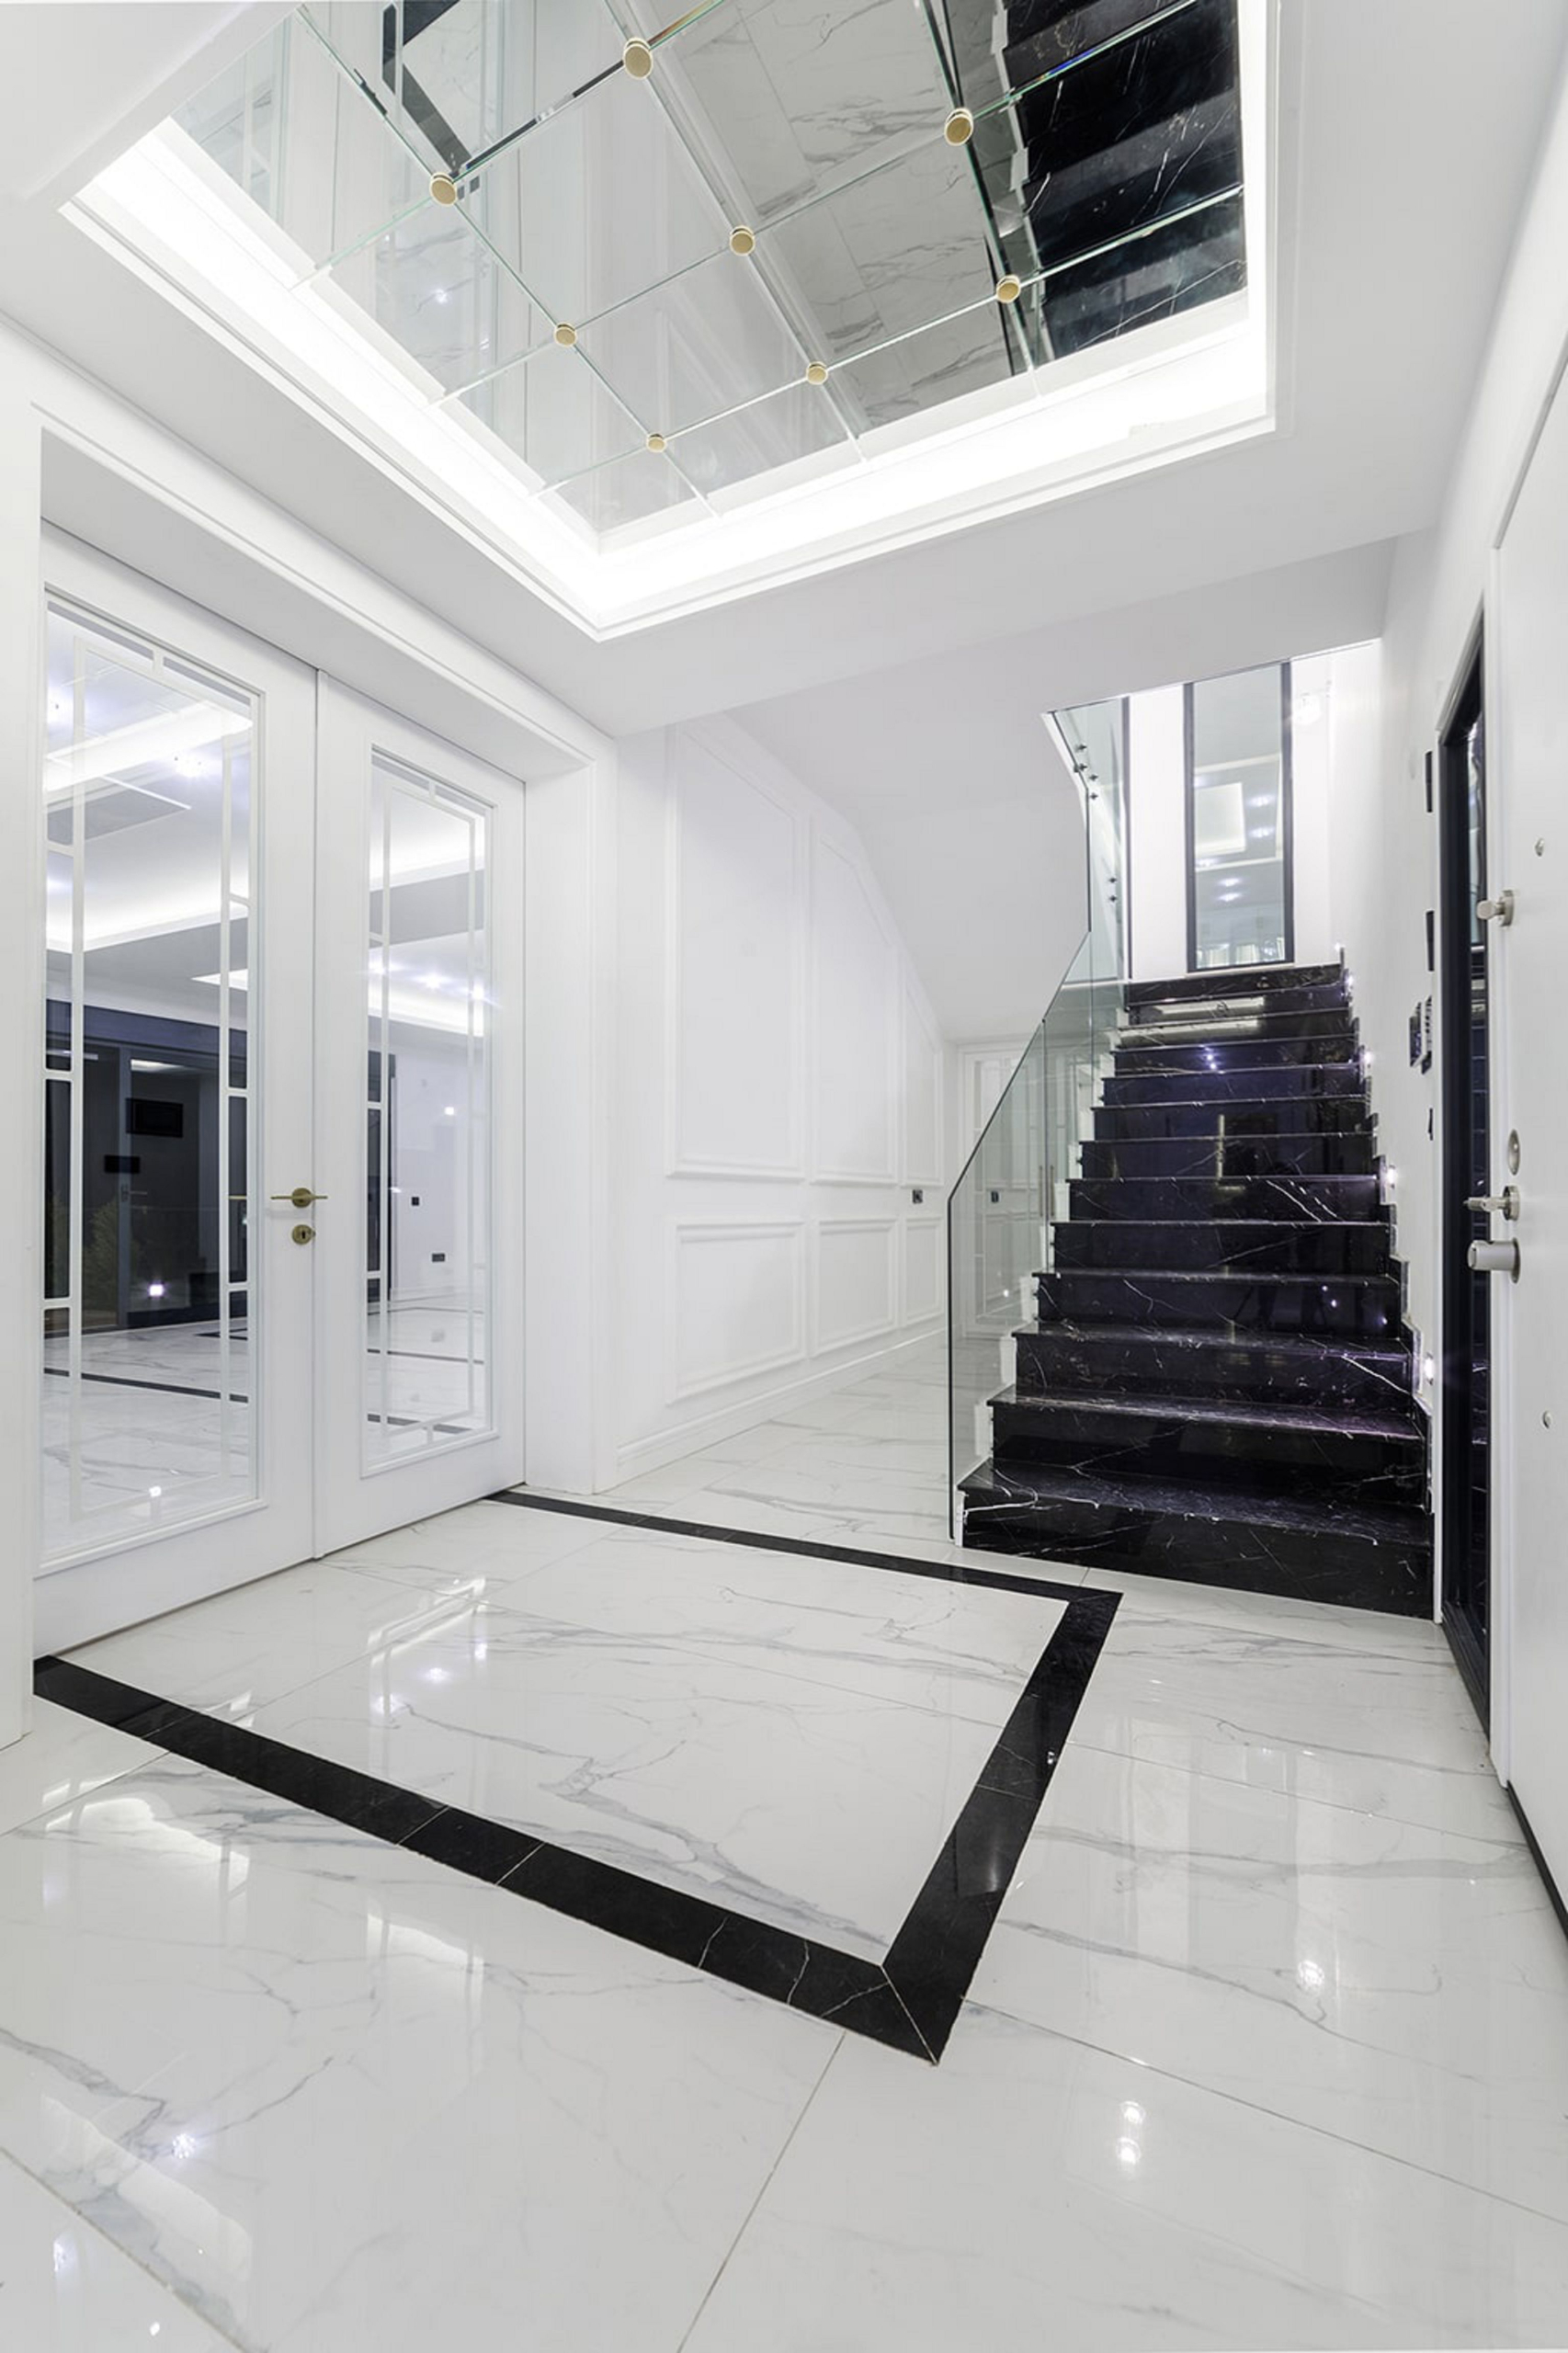
• flooring – ceramic tiles, laminate
• underfloor heating system
• walls – washable paint
• fireplace
• elevator
Video
Similar Ads
- €1,200,000
- €1,210,000
- €650,000
- €1,200,000